
BEDS5
BATHS3 full 1 partial
SQUARE FEET3,832
MLS#1111878
STATUSActive
PROPERTY TYPEResidential - Single Family
SUBDIVISIONPlat Of Stormcloud Subdivision
Property Description
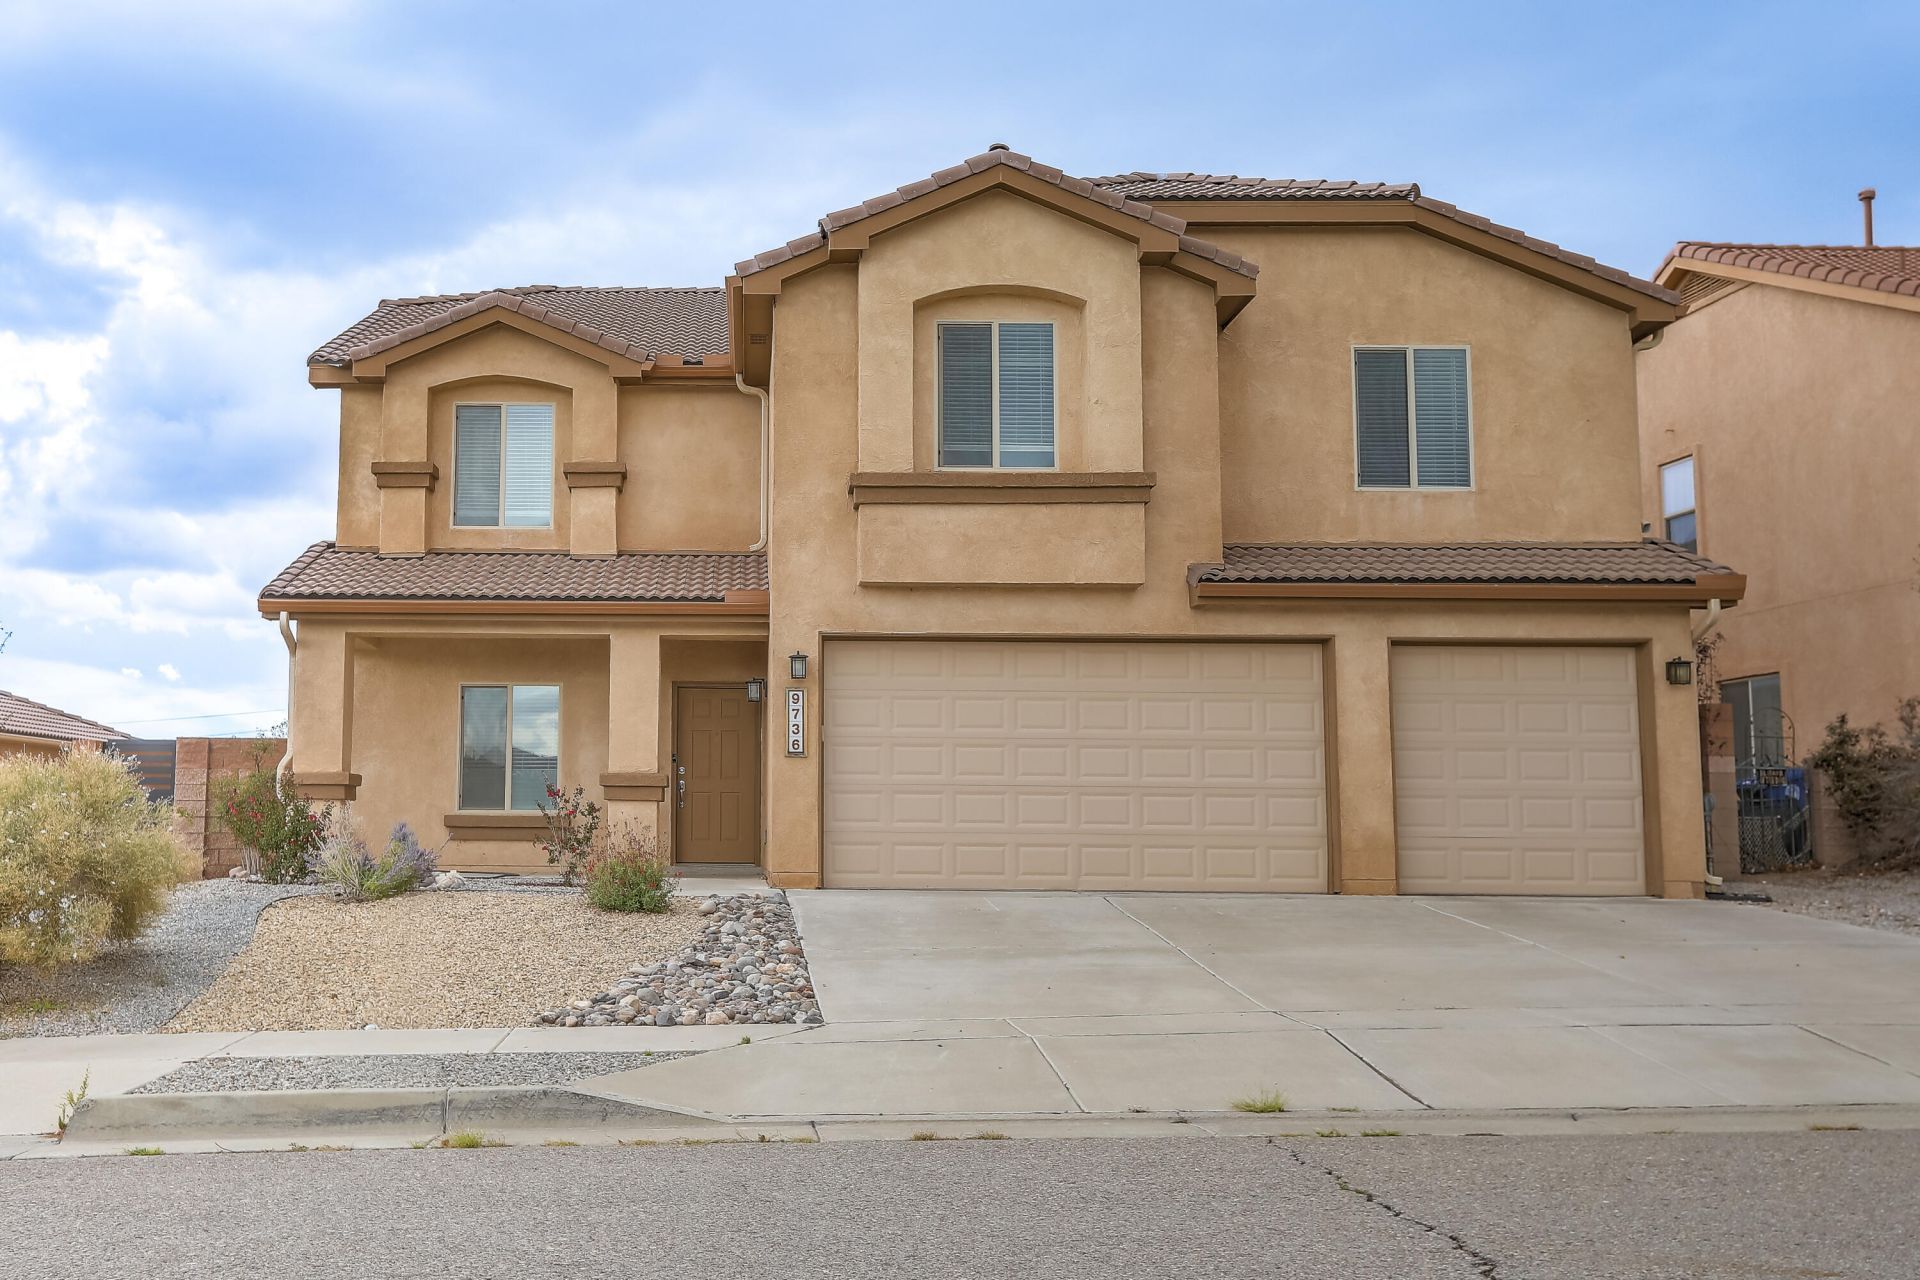
This home is a Great Pulte built home. with 5 bedrooms, 4 baths and an office. Enough space for everyone. Open kitchen has granite counters, large walk-in corner pantry, an eat at island, stainless steel appliances with a 5 burner stove-top. Two living rooms lends to multigenerational living. Upstairs has a loft that could be used as a third living room, office or game room. Primary suite has a huge walk-in closet, soaking tub, double sinks and a separate shower. This home has 3 heating and refrigerated ac units for zoned heating and cooling. This home has a 3 car garage and a covered back patio Enjoy easy access to i_40 and downtown. Don't miss this one.
Property Features
Property Type: Residential - Single Family
Cooling: Multi Units, Refrigerated
Fireplaces: 1
Garage: 3 car attached
Heating: Central, Forced Air, Multiple Heating Units
Lot Size: 0.16 Acres
Roof Type: Pitched, Tile
Stories: 2.0
Taxes: $7,837
Year Built: 2010
Amenities
Breakfast Area
Bathtub
Ceiling Fan(s)
Separate/Formal Dining Room
Dual Sinks
Garden Tub/Roman Tub
Kitchen Island
Loft
Multiple Living Areas
Pantry
Soaking Tub
Separate Shower
Walk-In Closet(s)
Private Yard
Feature Descriptions
Accessibility: None
Appliances: Dishwasher, Free-Standing Gas Range, Microwave, Refrigerator
Days on Site: 1
Exterior: Frame, Stucco
Fencing: Wall
Fireplace: Glass Doors, Gas Log
Flooring: Carpet, Laminate, Tile
Formal Dining: Yes
HOA Fee: 117.95/ Quarterly
Laundry: Washer Hookup, Electric Dryer Hookup, Gas Dryer Hookup
Lot: Landscaped
Parcel#: 100805835534810415
Parking: Attached, Garage, Garage Door Opener
Parking Notes: Attached, Garage, Garage Door Opener
Patio/Porch: Covered, Patio
Sewer: Public Sewer
Utilities: Electricity Connected, Natural Gas Connected, Sewer Connected, Water Connected
Water: Public
Window: Double Pane Windows, Insulated Windows, Vinyl
Local Schools
High School: West Mesa
Middle School: Jimmy Carter
Elementary School: Tres Volcanes
Listed By / Shown By
Listed By
Agency Name: Re/Max Alliance, REALTORS
Agency Phone: (505) 298-9999
Shown By
Agent Name: Gisselle Cera
Agent Phone: (505) 677-0420
Agency Title: Coldwell Banker Legacy

Estimate Your Payment
Estimated Payment
$ 1,959.53 per month $1,155.07 Principal & Interest $653.08 Property Tax $151.38 Homeowner's Insurance
9736 Summer Shower Place Nw | MLS# 1111878
This single family home located at 9736 Summer Shower Place Nw, Albuquerque, NM 87120 is currently listed for sale with an asking price of $519,000. This property was built in 2010 and has 5 bedrooms and 3 full and 1 partial baths with 3832 sq. ft. Summer Shower Place Nw is located in the Plat Of Stormcloud Subdivision subdivision. Search Plat Of Stormcloud Subdivision real estate on gcera.cblegacy.com today.