
BEDS4
BATHS2 full 1 partial
SQUARE FEET2,557
MLS#1108318
STATUSActive
PROPERTY TYPEResidential - Single Family
SUBDIVISIONAcademy Estate
Property Description
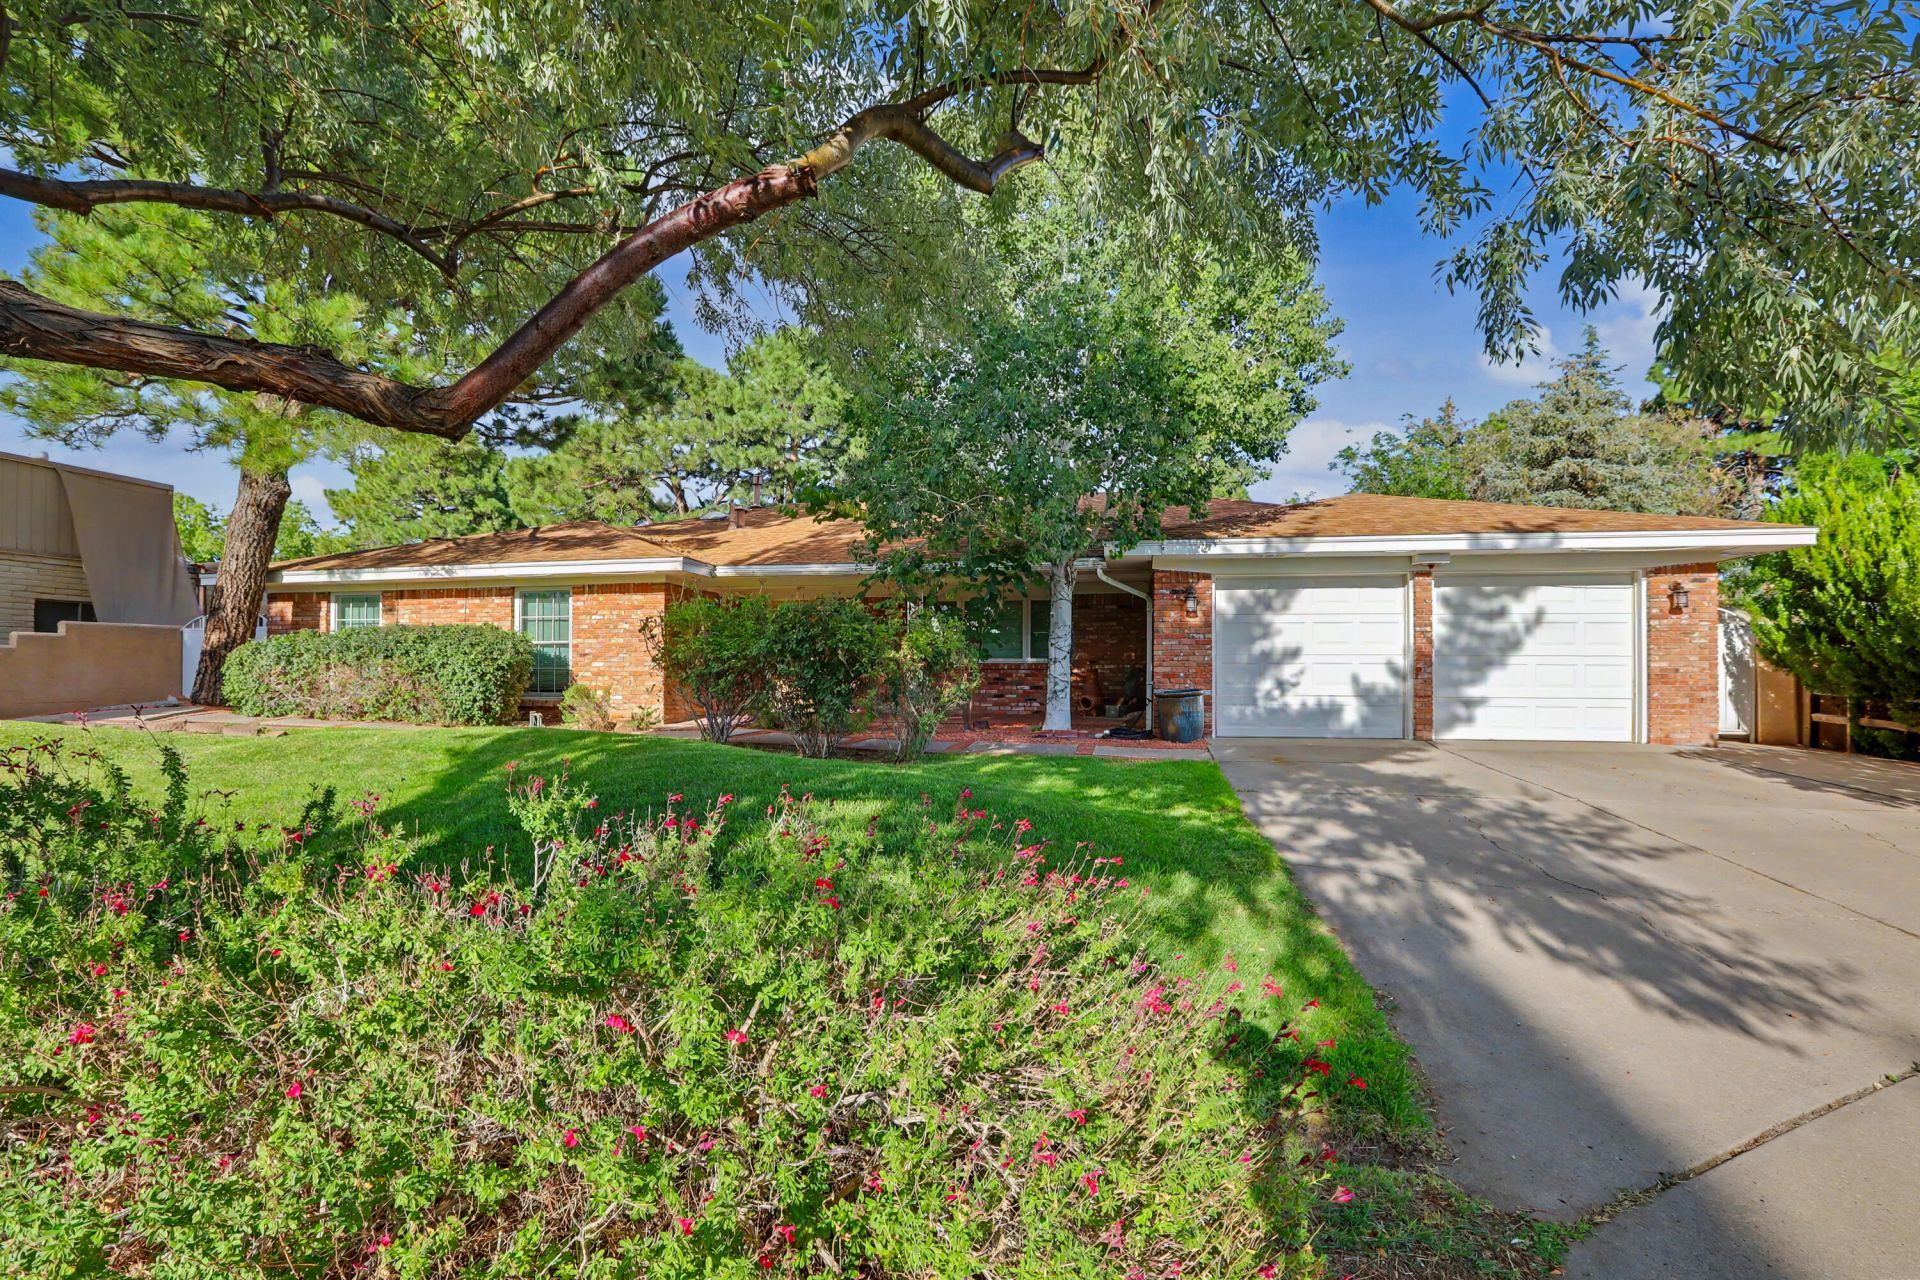
Rare opportunity to own a single-story home with a pool in one of the Northeast Heights' most established and sought-after neighborhoods! Nestled on a quiet cul-de-sac near Arroyo del Oso Golf Course and located in the Sandia High School District. This spacious brick home offers 4 bedrooms plus an office space and 2.5 bathrooms. Beautiful wood floors flow through the main living areas. Refrigerated A/C keeps you comfortable this summer. Step outside to your private backyard oasis featuring a sparkling pool, lush grass, mature landscaping, and plenty of space for entertaining or relaxing. With its timeless brick exterior, functional floor plan, and unbeatable location close to parks, shopping, dining, and everyday conveniences, making this the house to buy!
Property Features
Property Type: Residential - Single Family
Cooling: Multi Units, Refrigerated
Fireplaces: 1
Garage: 2 car attached
Heating: Forced Air, Multiple Heating Units, Natural Gas
Home Style: Ranch
Lot Size: 0.27 Acres
Roof Type: Shingle
Stories: 1.0
Taxes: $5,496
Year Built: 1972
Amenities
Breakfast Bar
Bookcases
Breakfast Area
Ceiling Fan(s)
Separate/Formal Dining Room
Dual Sinks
Garden Tub/Roman Tub
Home Office
Multiple Living Areas
Main Level Primary
Pantry
Skylights
Separate Shower
Walk-In Closet(s)
Private Yard
Sprinkler/Irrigation
Feature Descriptions
Appliances: Dishwasher, Free-Standing Electric Range, Disposal, Microwave, Refrigerator
Exterior: Brick Veneer, Frame
Fencing: Wall
Fireplace: Custom, Gas Log
Flooring: Carpet, Tile, Wood
Formal Dining: Yes
Laundry: Electric Dryer Hookup
Lot: Cul-De-Sac, Lawn, Landscaped, Sprinklers Automatic
Parcel#: 101906135843910306
Parking: Attached, Door-Multi, Garage, Two Car Garage, Garage Door Opener
Parking Notes: Attached, Door-Multi, Garage, Two Car Garage, Garage D
Patio/Porch: Covered, Patio
Pool: Heated, In Ground, Pool Cover
Sewer: Public Sewer
Swimming Pool: Yes
Utilities: Electricity Connected, Natural Gas Connected, Sewer Connected, Water Connected
Water: Public
Window: Double Pane Windows, Insulated Windows, Skylight(s)
Local Schools
High School: Sandia
Middle School: Madison
Elementary School: Osuna
Listed By / Shown By
Listed By
Agency Name: Coldwell Banker Legacy

Shown By
Agent Name: Gisselle Cera
Agent Phone: (505) 677-0420
Estimate Your Payment
Estimated Payment
$ 1,962.05 per month $1,329.78 Principal & Interest $458.00 Property Tax $174.27 Homeowner's Insurance
7820 Charger Trail Ne | MLS# 1108318
This single family home located at 7820 Charger Trail Ne, Albuquerque, NM 87109 is currently listed for sale by Coldwell Banker Legacy, with an asking price of $597,500. This property was built in 1972 and has 4 bedrooms and 2 full and 1 partial baths with 2557 sq. ft. Charger Trail Ne is located in the Academy Estate subdivision. Search Academy Estate real estate on gcera.cblegacy.com today.