
BEDS3
BATHS2 full
SQUARE FEET1,326
MLS#1110830
STATUSActive
PROPERTY TYPEResidential - Single Family
SUBDIVISIONJ Bellamah S Princess Jeanne Park Add
Property Description
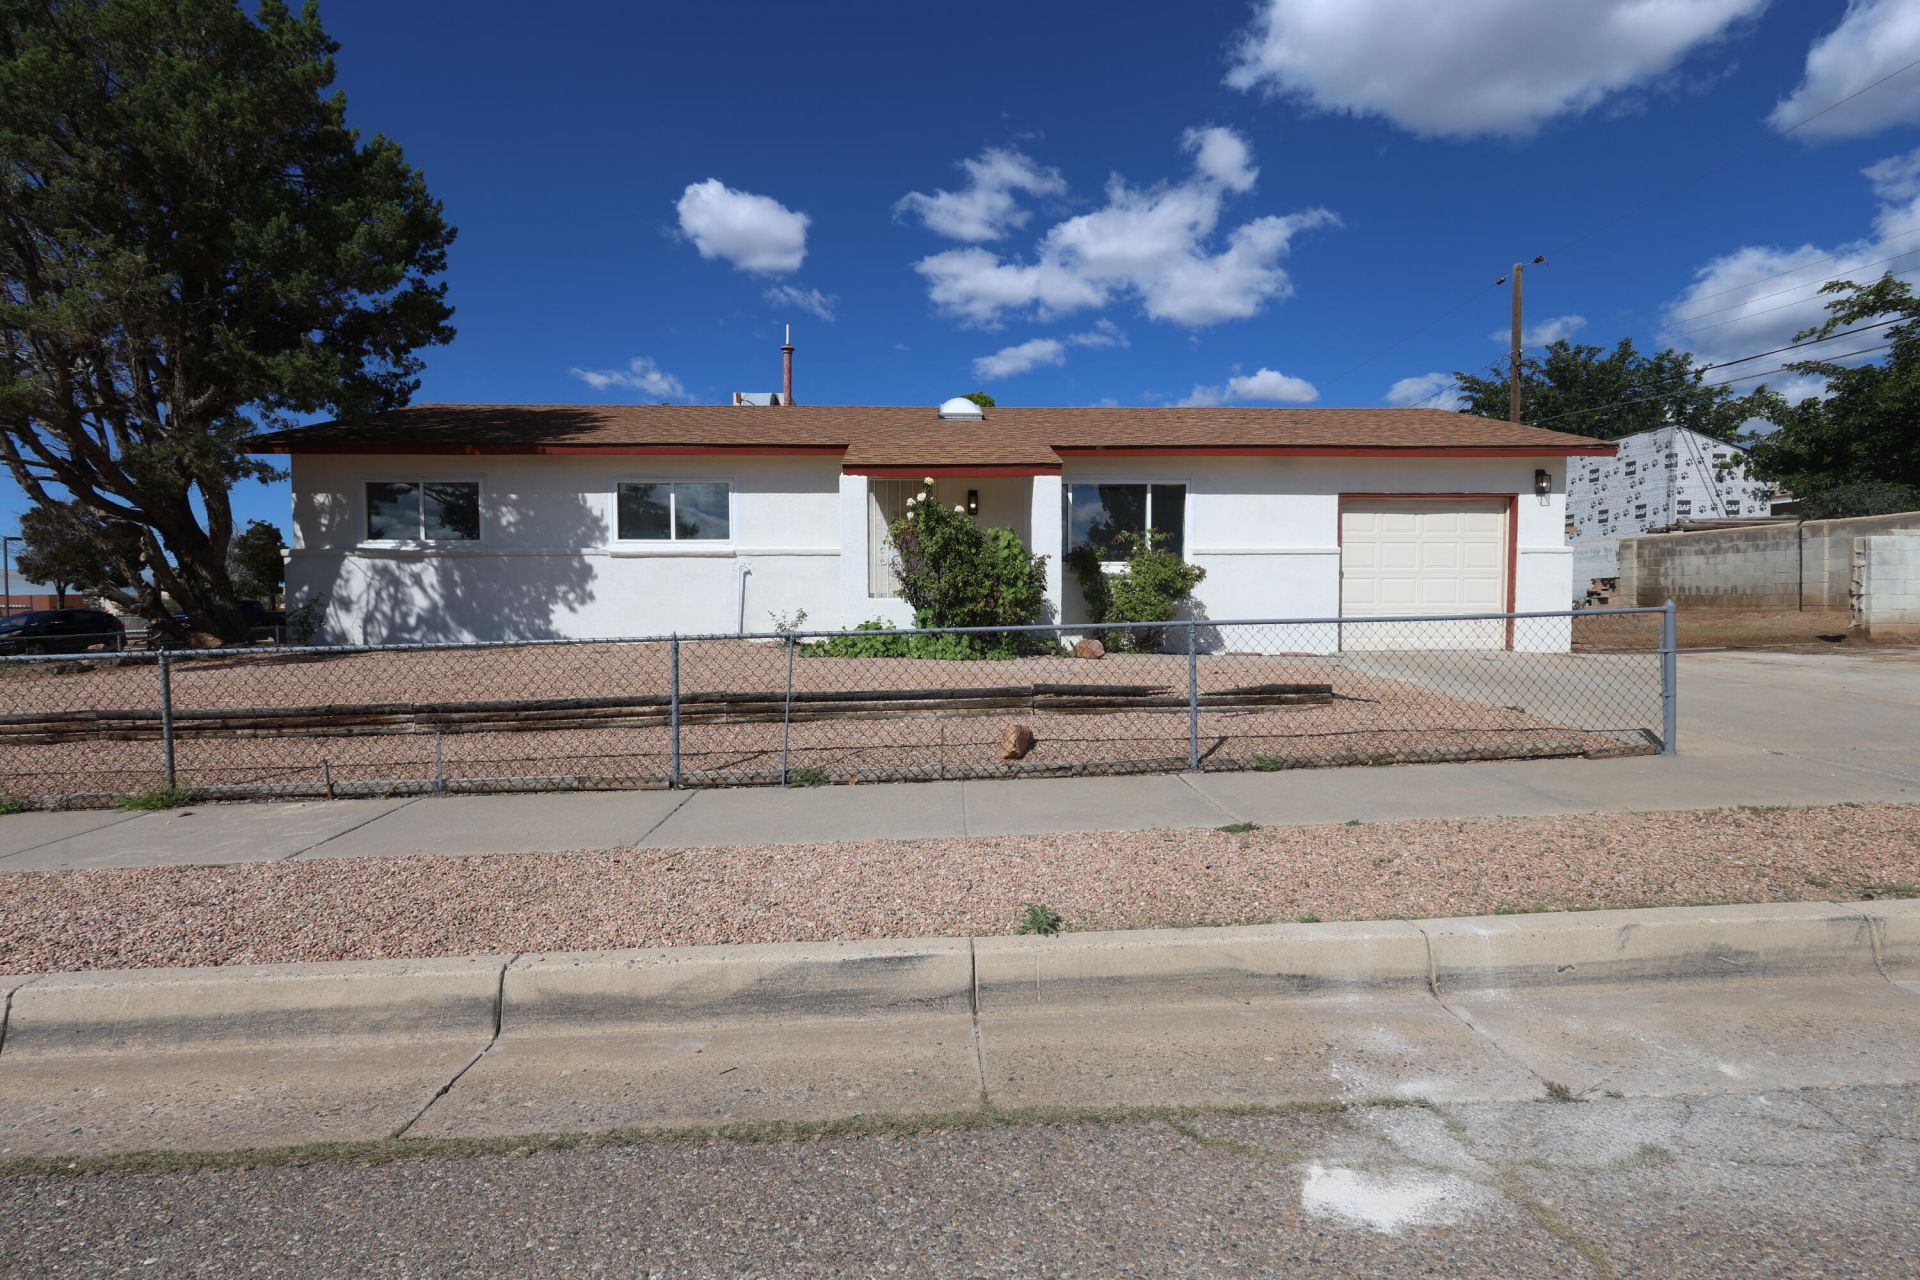
Welcome Home! This beautifully refreshed 3-bedroom, 2-bathroom home offers stylish updates, a functional floor plan, and desirable outdoor features, all situated on a spacious corner lot with a one-car garage and convenient backyard access.From the moment you arrive, you'll appreciate the inviting curb appeal and welcoming exterior. Step inside to discover a thoughtfully updated interior featuring luxury vinyl flooring throughout and a bright, functional layout designed for comfortable everyday living. The home's two beautifully renovated bathrooms make a statement with unique tiled shower surrounds accented by sophisticated black and gold finishes. The kitchen is equally impressive, featuring custom cabinetry with soft-close hardware, adding both style and functionality to the heart of the home. With its modern updates, distinctive finishes, corner-lot location, and move-in-ready appeal, this home is one you won't want to miss. Schedule your showing today and come see all this wonderful property has to offer!
Property Features
Property Type: Residential - Single Family
Cooling: Evaporative Cooling
Garage: 1 car attached
Heating: Central, Natural Gas
Home Style: Contemporary
Lot Size: 0.17 Acres
Roof Type: Shingle
Stories: 1.0
Taxes: $1,059
Year Built: 1967
Amenities
Multiple Living Areas
Main Level Primary
Private Yard
Feature Descriptions
Accessibility: None
Appliances: Dryer, Refrigerator
Days on Site: 26
Exterior: Frame, Synthetic Stucco
Flooring: Vinyl
Laundry: Gas Dryer Hookup
Lot: Corner Lot, Landscaped
Parcel#: 102105727240511101
Parking: Attached, Finished Garage, Garage
Parking Notes: Attached, Finished Garage, Garage
Sewer: Public Sewer
Utilities: Electricity Connected, Sewer Connected
Water: Public
Window: Double Pane Windows, Insulated Windows
Listed By / Shown By
Listed By
Agency Name: EXP Realty LLC
Agency Phone: (505) 554-3873
Shown By
Agent Name: Gisselle Cera
Agent Phone: (505) 677-0420
Agency Title: Coldwell Banker Legacy

Estimate Your Payment
Estimated Payment
$ 843.42 per month $667.67 Principal & Interest $88.25 Property Tax $87.50 Homeowner's Insurance
700 Tomasita Street Ne | MLS# 1110830
This single family home located at 700 Tomasita Street Ne, Albuquerque, NM 87123 is currently listed for sale with an asking price of $300,000. This property was built in 1967 and has 3 bedrooms and 2 full baths with 1326 sq. ft. Tomasita Street Ne is located in the J Bellamah S Princess Jeanne Park Add subdivision. Search J Bellamah S Princess Jeanne Park Add real estate on gcera.cblegacy.com today.