
BEDS4
BATHS2 full 1 partial
SQUARE FEET2,688
MLS#1109333
STATUSPending
PROPERTY TYPEResidential - Single Family
SUBDIVISIONEnchanted Hills 10
Property Description
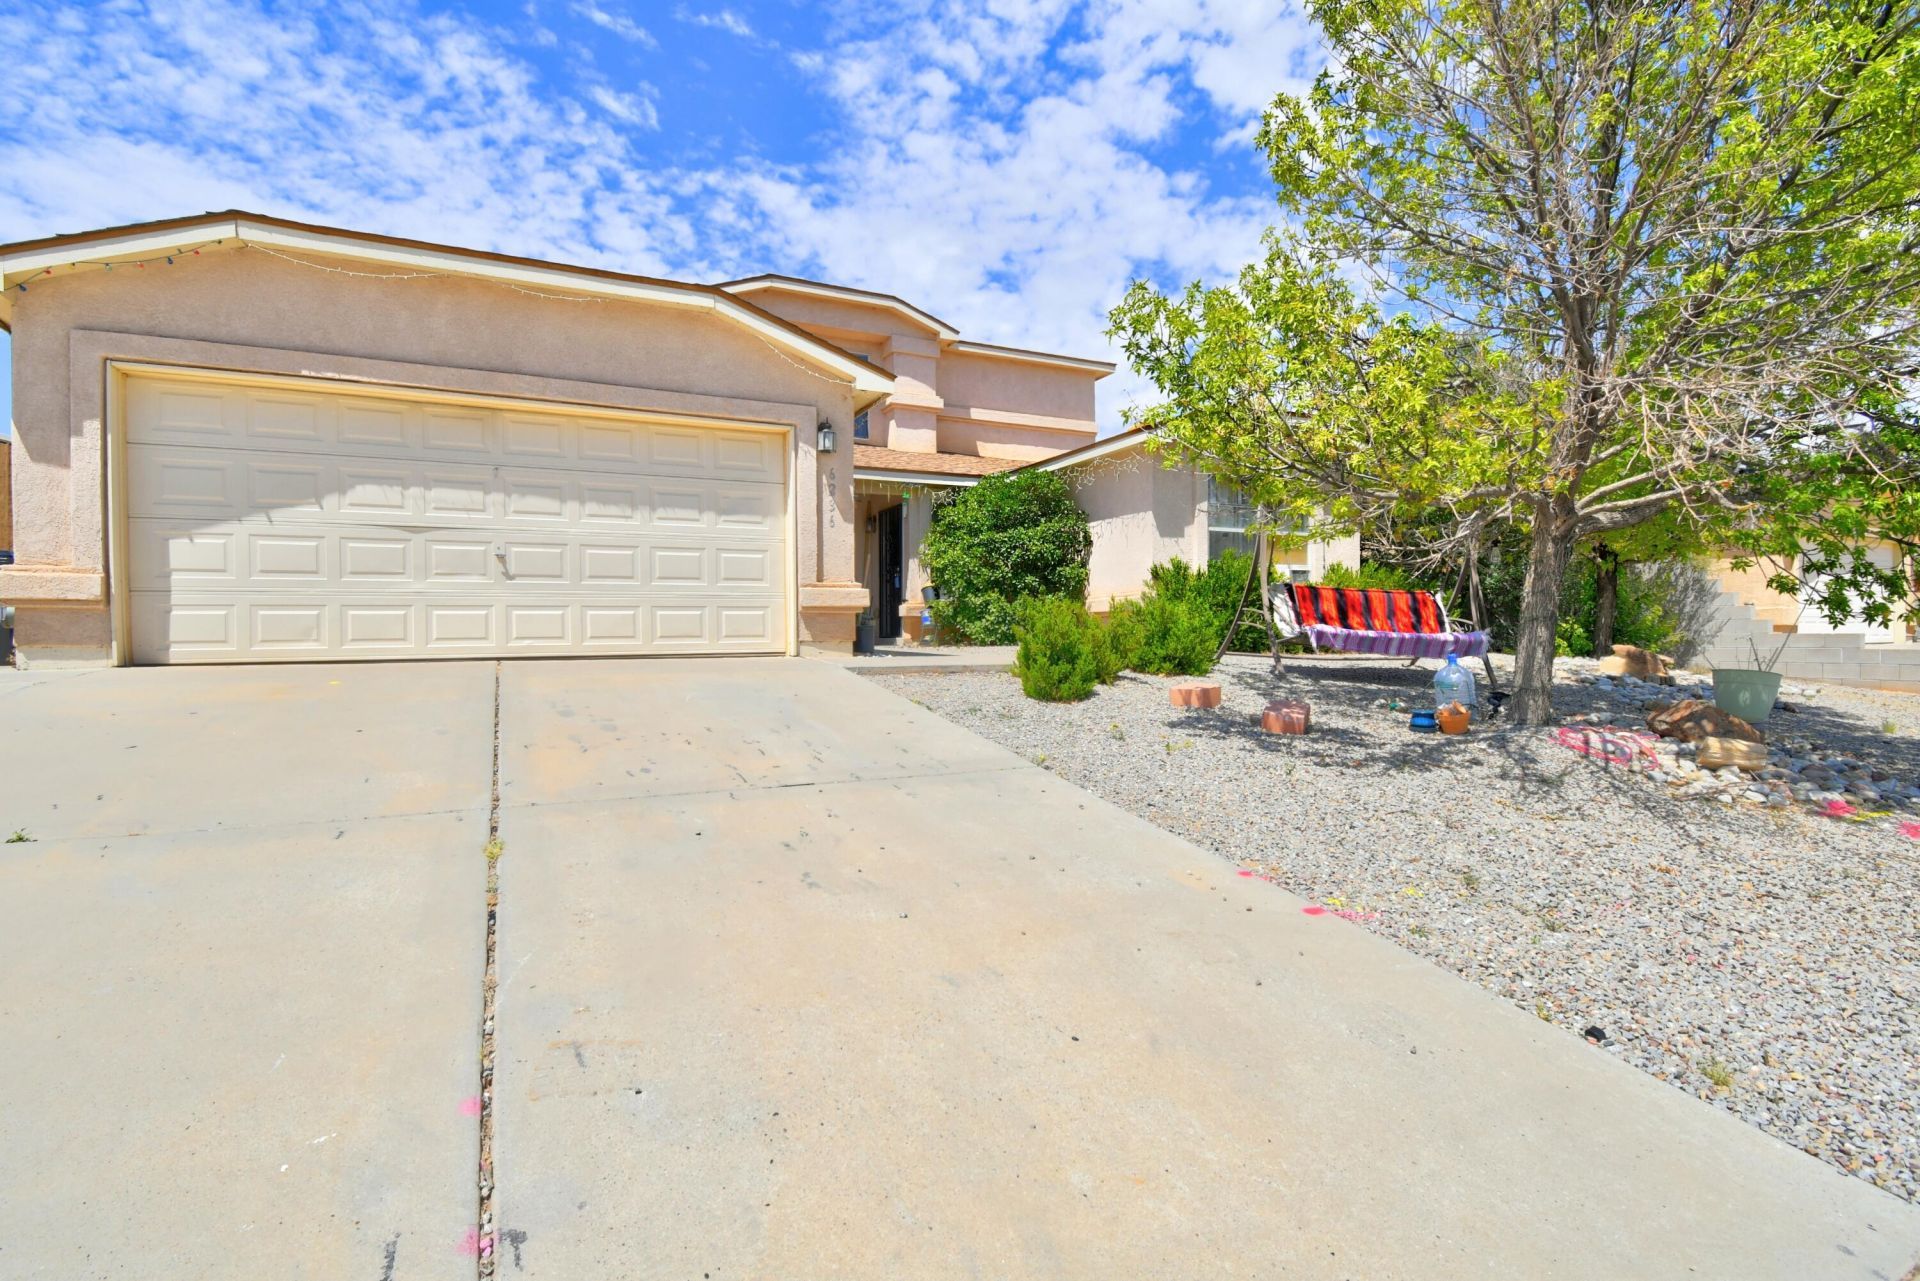
Welcome to this spacious and inviting home featuring an open floor plan with plenty of room for everyday living and entertaining. The extra-large primary suite is conveniently located on the main floor, offering a generously sized bedroom, a private primary bath, and a great-sized walk-in closet. Also on the main level is an additional bedroom with a convenient half bath nearby- perfect for multi-generational living, home office or guests. Upstairs, you'll find an extra-large loft, two spacious bedrooms, and a full bathroom. Ther open-concept layout creates a comfortable flow between the living spaces and makes this home ideal for gatherings. New carpet is scheduled to be installed next Wednesday (8/26) adding a fresh, updated feel to the home. The elementary school is also just a short distance away, making this a convenient location.With its generous room sizes, versatile floor plan, main-level primary suite, and backyard that is ideal for entertaining, this is a wonderful home with plenty of space for everyone to enjoy!
Property Features
Property Type: Residential - Single Family
Cooling: Refrigerated
Fireplaces: 1
Garage: 2 car attached
Heating: Forced Air, Natural Gas
Lot Size: 0.21 Acres
Roof Type: Shingle
Stories: 2.0
Taxes: $3,071
Year Built: 2006
Amenities
Breakfast Area
Loft
Multiple Living Areas
Main Level Primary
Separate Shower
Outdoor Grill
Private Yard
Feature Descriptions
Accessibility: None
Appliances: Dishwasher, Free-Standing Gas Range, Refrigerator
Days on Site: 47
Exterior: Frame, Stucco
Fencing: Wall
Flooring: Carpet, Tile
Laundry: Washer Hookup, Electric Dryer Hookup, Gas Dryer Hookup
Lot: Xeriscape
Parcel#: 1016075134378
Parking: Attached, Garage
Parking Notes: Attached, Garage
Patio/Porch: Covered, Patio
Sewer: Public Sewer
Utilities: Cable Available, Natural Gas Connected, Sewer Connected, Underground Utilities, Water Connected
Water: Public
Window: Double Pane Windows, Insulated Windows
Local Schools
High School: V. Sue Cleveland
Middle School: Mountain View
Elementary School: Vista Grande
Listed By / Shown By
Listed By
Agency Name: Coldwell Banker Legacy

Shown By
Agent Name: Gisselle Cera
Agent Phone: (505) 677-0420
Estimate Your Payment
Estimated Payment
$ 1,199.88 per month $834.59 Principal & Interest $255.92 Property Tax $109.38 Homeowner's Insurance
6236 Wildflower Pass Ne | MLS# 1109333
This single family home located at 6236 Wildflower Pass Ne, Rio Rancho, NM 87144 is currently listed for sale by Coldwell Banker Legacy, with an asking price of $375,000. This property was built in 2006 and has 4 bedrooms and 2 full and 1 partial baths with 2688 sq. ft. Wildflower Pass Ne is located in the Enchanted Hills 10 subdivision. Search Enchanted Hills 10 real estate on gcera.cblegacy.com today.