
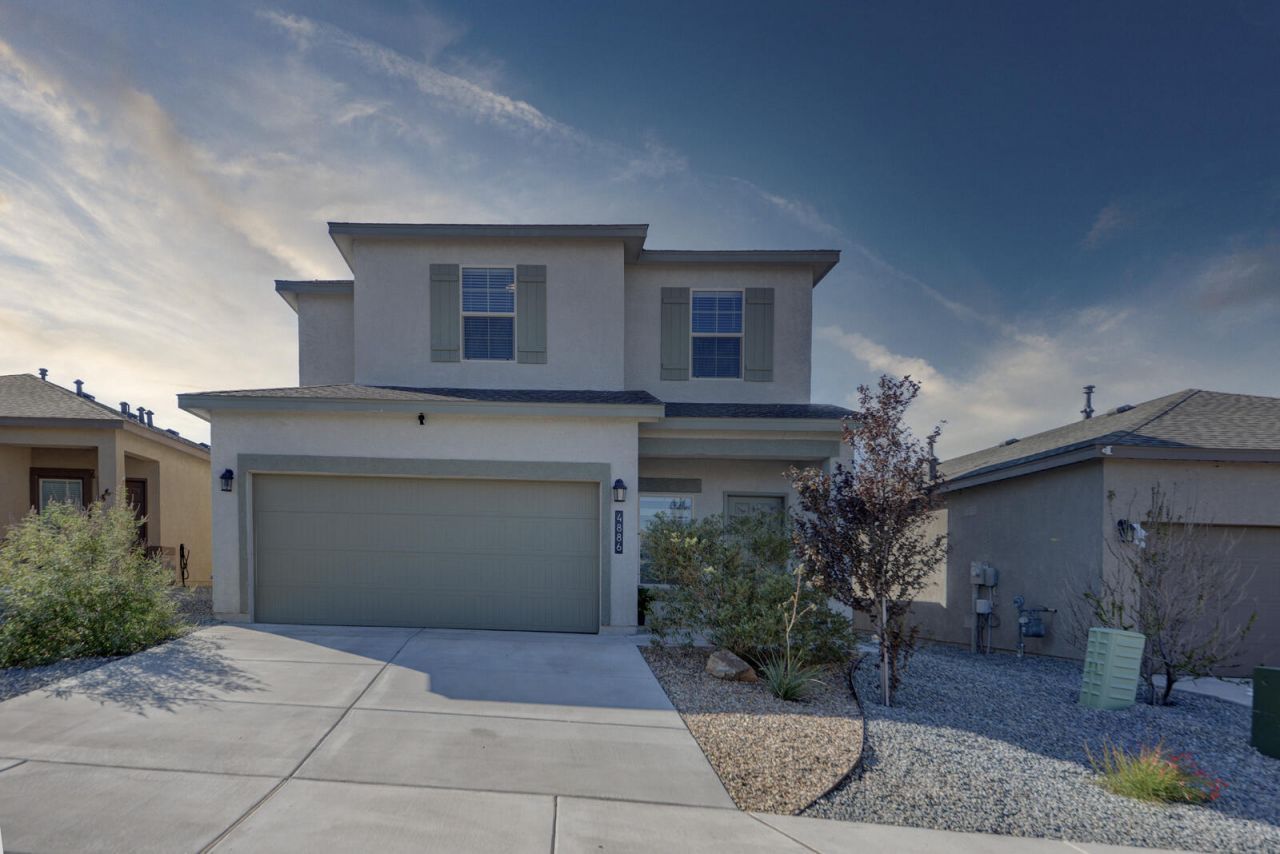
BEDS4
BATHS2 full 1 partial
SQUARE FEET1,883
MLS#1112096
STATUSActive
PROPERTY TYPEResidential - Single Family
SUBDIVISIONMountain Hawk 38 Phase 2
Property Description
READY TO MOVE IN! Welcome to Mountain Hawk in Rio Rancho--the perfect place to enjoy modern living while staying close to everyday conveniences, yet away from traffic and noise. This beautiful 4-bedroom home offers a smart, functional layout with the main suite on the first floor and three additional bedrooms upstairs, providing ideal separation and privacy. Built in 2023, the home features modern finishes throughout and a bright, open feel. Downstairs, you'll find tile flooring, while the bedrooms are finished with luxury carpet for added comfort. The kitchen is designed for style and function with white quartz countertops, a kitchen island, and stainless appliances. Large windows throughout the home bring in an abundance of natural light. Enjoy added comfort and peace of mind with energy-efficient features and smart home technology. The home also includes blinds, washer/dryer, refrigerator, and a garage door opener, making it truly move-in ready. It has been well maintained, offering confidence and peace of mind for the next owner. Step outside to a backyard that's ready for your personal touch. Bring your ideas and creativity to the outdoor space--waiting for your design--while enjoying the added privacy of a yard. Easy access to Hwy 550.
Property Features
Property Type: Residential - Single Family
Cooling: Refrigerated
Garage: 2 car attached
Heating: Central, Forced Air, Natural Gas
Lot Size: 0.10 Acres
Roof Type: Shingle
Stories: 2.0
Taxes: $4,379
Year Built: 2023
Amenities
Dual Sinks
Family/Dining Room
High Ceilings
Kitchen Island
Living/Dining Room
Main Level Primary
Water Closet(s)
Private Yard
Feature Descriptions
Appliances: Dryer, Dishwasher, Free-Standing Gas Range, Disposal, Microwave, Refrigerator, Washer
Days on Site: 1
Exterior: Frame, Stucco
Fencing: Wall
Flooring: Carpet, Tile
HOA Fee: 30/ Monthly
Laundry: Electric Dryer Hookup
Lot: Planned Unit Development
Parcel#: 1014077527088
Parking: Attached, Garage
Parking Notes: Attached, Garage
Patio/Porch: Covered, Patio
Sewer: Public Sewer
Utilities: Cable Available, Electricity Connected, Natural Gas Connected, Sewer Connected, Underground Utilities, Water Connected
Water: Public
Window: Double Pane Windows, Insulated Windows, Low-Emissivity Windows
Local Schools
High School: V. Sue Cleveland
Middle School: Mountain View
Elementary School: Vista Grande
Listed By / Shown By
Listed By
Agency Name: Real Estate Associates of NM
Agency Phone: (505) 913-9393
Shown By
Agent Name: Gisselle Cera
Agent Phone: (505) 677-0420
Agency Title: Coldwell Banker Legacy

Estimate Your Payment
Estimated Payment
$ 1,346.64 per month $867.97 Principal & Interest $364.92 Property Tax $113.75 Homeowner's Insurance
4886 Sandia Peak Road Ne | MLS# 1112096
This single family home located at 4886 Sandia Peak Road Ne, Rio Rancho, NM 87144 is currently listed for sale with an asking price of $390,000. This property was built in 2023 and has 4 bedrooms and 2 full and 1 partial baths with 1883 sq. ft. Sandia Peak Road Ne is located in the Mountain Hawk 38 Phase 2 subdivision. Search Mountain Hawk 38 Phase 2 real estate on gcera.cblegacy.com today.