
BEDS4
BATHS2 full 1 partial
SQUARE FEET2,172
MLS#1108344
STATUSActive
PROPERTY TYPEResidential - Single Family
Property Description
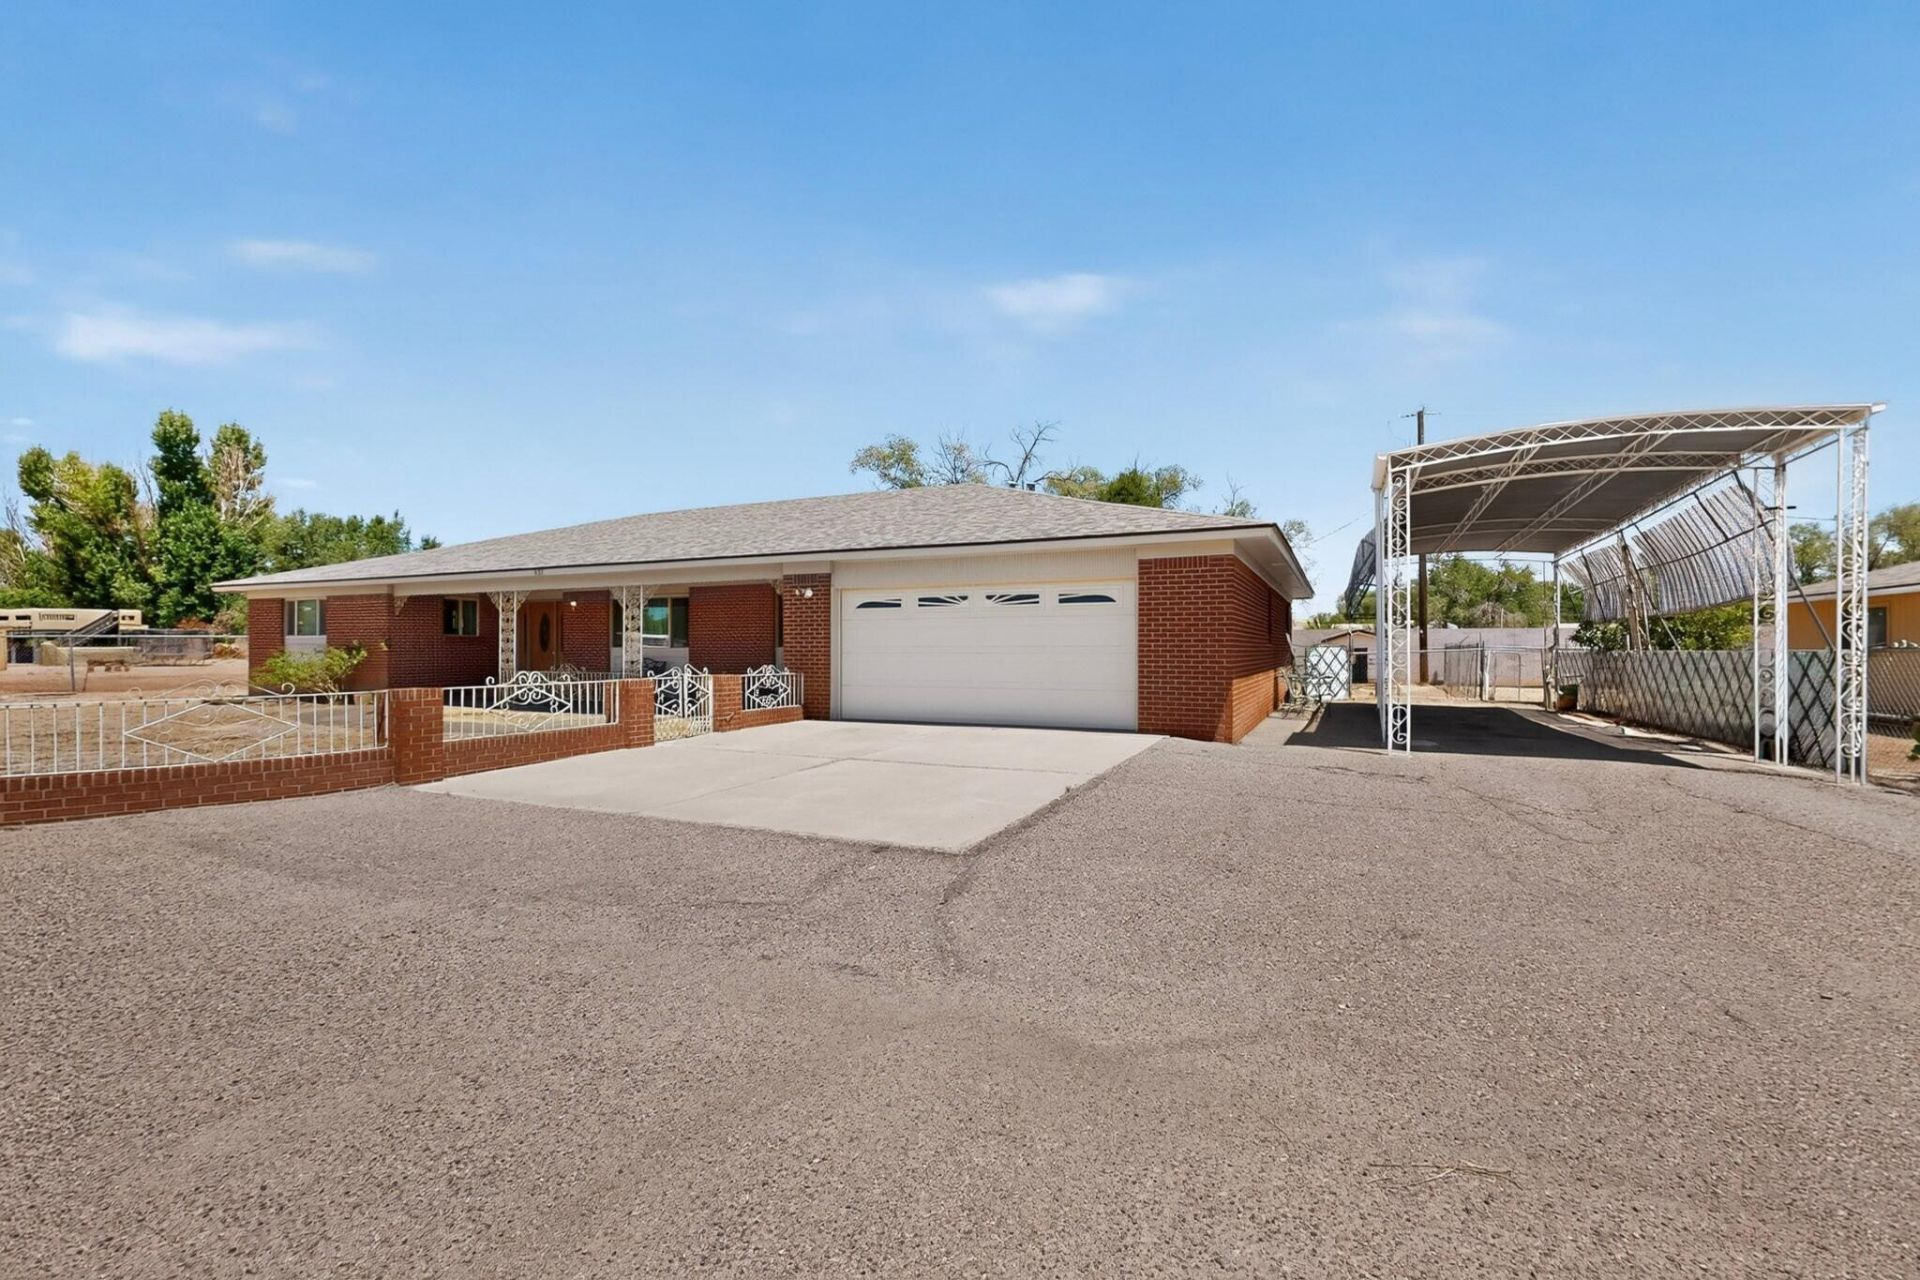
**$3k Seller Credit Offered**Experience the perfect blend of classic ranch-style charm and modern efficiency in this spacious single-story home on a generous half-acre lot. Offering 4 bedrooms, 2.5 bathrooms, and a bright, open floor plan, this home provides the space and flexibility today's buyers are looking for. The updated kitchen features beautiful corian countertops and opens to the main living areas, making it ideal for everyday living and entertaining. The inviting family room features a cozy wood-burning stove, while the second living area offers added space for entertaining or multi use purposes. Updates include refrigerated air, a newer roof, and an updated electrical panel. Outside, you'll find an attached two-car garage, RV carport, and an impressive detached three-car garage, plus backyard access for RVs, trailers, boats, and all your recreational toys. Mature fruit trees, grapevines, and an irrigation well (currently needing repair) add even more potential. With exceptional space, storage, and value, this is a rare opportunity to own a versatile property in the heart of the North Valley.
Property Features
Property Type: Residential - Single Family
Cooling: Refrigerated
Fireplaces: 1
Garage: 5 car attached
Heating: Forced Air, Wood Stove
Home Style: Ranch
Lot Size: 0.50 Acres
Roof Type: Pitched, Shingle
Stories: 1.0
Taxes: $2,622
Year Built: 1970
Amenities
Ceiling Fan(s)
Country Kitchen
Multiple Living Areas
Main Level Primary
Shower Only
Separate Shower
Private Yard
Feature Descriptions
Accessibility: None
Appliances: Cooktop, Dishwasher, Microwave, Refrigerator
Days on Site: 64
Exterior: Brick Veneer, Frame, Stucco, Wood Siding
Fireplace: Wood Burning Stove
Flooring: Carpet, Tile, Vinyl
Laundry: Electric Dryer Hookup
Lot: None
Parcel#: 101506449746310823
Parking: Attached, Detached, Garage, Oversized, RV Access/Parking
Parking Notes: Attached, Detached, Garage, Oversized, RV Access/Parki
Sewer: Public Sewer
Utilities: Electricity Connected, Natural Gas Connected, Sewer Connected, Water Connected
Water: Public
Window: Double Pane Windows, Insulated Windows
Local Schools
High School: Valley
Middle School: Taylor
Elementary School: Alameda
Listed By / Shown By
Listed By
Agency Name: Simply Real Estate
Agency Phone: (505) 308-3800
Shown By
Agent Name: Gisselle Cera
Agent Phone: (505) 677-0420
Agency Title: Coldwell Banker Legacy

Estimate Your Payment
Estimated Payment
$ 1,426.77 per month $1,068.27 Principal & Interest $218.50 Property Tax $140.00 Homeowner's Insurance
407 C De Baca Lane Nw | MLS# 1108344
This single family home located at 407 C De Baca Lane Nw, Albuquerque, NM 87114 is currently listed for sale with an asking price of $480,000. This property was built in 1970 and has 4 bedrooms and 2 full and 1 partial baths with 2172 sq. ft. Search Albuquerque real estate on gcera.cblegacy.com today.