
BEDS4
BATHS3 full
SQUARE FEET2,713
MLS#1108248
STATUSActive
PROPERTY TYPEResidential - Single Family
SUBDIVISIONUnit 6 Of Stardust Skies
Property Description
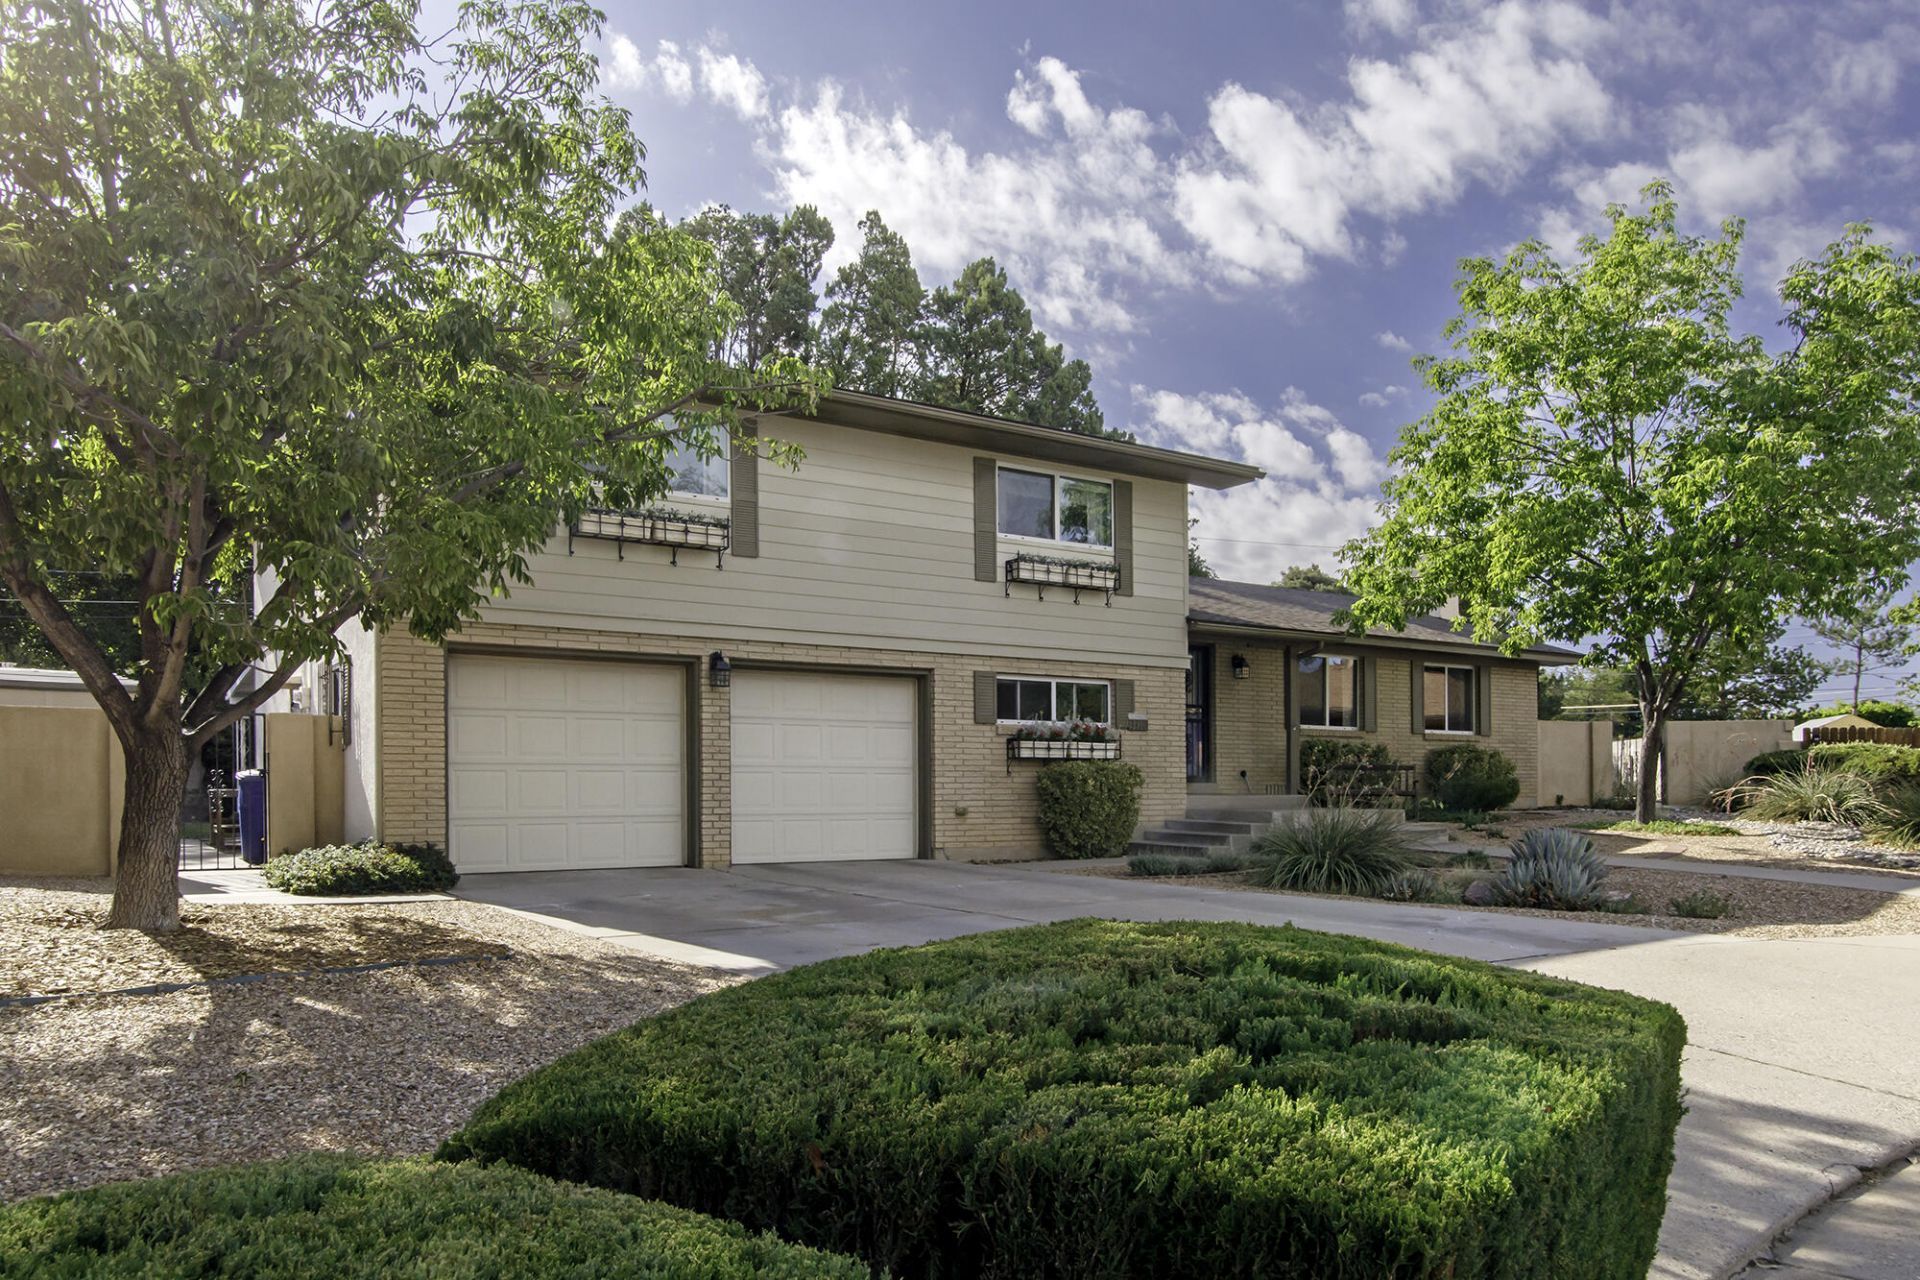
Spacious 4-5 bedroom, 3-bath Mossman home situated on a quiet cul-de-sac with a large backyard offering endless possibilities. The outdoor space features a huge grass area, garden area, a partial basketball court, many storage sheds, and an extra large covered patio, providing plenty of room for hobbies, recreation, and outdoor entertaining. Inside, you'll find an updated kitchen with an island and peninsula offering room for seating and meal prep, a cozy fireplace, generous living spaces, and a large laundry room with enough space for an additional refrigerator. The master bedroom includes an extra large walk-in closet and an updated bathroom, adding comfort and convenience to this well-appointed home. Downstairs offers an additional living room, an updated bathroom with a walk-in shower, and a flexible area that can serve as an office or bedroom. New Heater in Nov. 2025. Roof was installed 2018.
Property Features
Property Type: Residential - Single Family
Cooling: Evaporative Cooling, Multi Units
Fireplaces: 1
Garage: 2 car attached
Heating: Central, Forced Air
Home Style: Mid-Century Modern, Split Level
Lot Size: 0.30 Acres
Roof Type: Composition, Pitched
Stories: 2.0
Taxes: $4,143
Year Built: 1962
Amenities
Bookcases
Breakfast Area
Separate/Formal Dining Room
Entrance Foyer
Kitchen Island
Multiple Living Areas
Shower Only
Separate Shower
Walk-In Closet(s)
Privacy Wall
Private Yard
Sprinkler/Irrigation
Feature Descriptions
Appliances: Double Oven, Dryer, Dishwasher, Free-Standing Gas Range, Microwave, Refrigerator, Washer
Exterior: Brick, Stucco, Wood Siding
Fencing: Wall
Fireplace: Glass Doors, Gas Log
Flooring: Carpet, Tile, Wood
Formal Dining: Yes
Laundry: Washer Hookup, Electric Dryer Hookup, Gas Dryer Hookup
Lot: Cul-De-Sac, Lawn, Sprinklers Automatic
Parcel#: 101906017822931742
Parking: Attached, Door-Multi, Finished Garage, Garage, Two Car Garage, Garage Door Opener
Parking Notes: Attached, Door-Multi, Finished Garage, Garage, Two Car
Patio/Porch: Covered, Patio
Sewer: Public Sewer
Utilities: Electricity Connected, Natural Gas Connected, Sewer Connected, Water Connected
Water: Public
Window: Double Pane Windows, Insulated Windows
Local Schools
High School: Sandia
Middle School: Cleveland
Elementary School: Comanche
Listed By / Shown By
Listed By
Agency Name: Elite Homes Realty
Agency Phone: (505) 639-0067
Shown By
Agent Name: Gisselle Cera
Agent Phone: (505) 677-0420
Agency Title: Coldwell Banker Legacy

Estimate Your Payment
Estimated Payment
$ 1,591.28 per month $1,101.66 Principal & Interest $345.25 Property Tax $144.38 Homeowner's Insurance
3410 Harwood Court Ne | MLS# 1108248
This single family home located at 3410 Harwood Court Ne, Albuquerque, NM 87110 is currently listed for sale with an asking price of $495,000. This property was built in 1962 and has 4 bedrooms and 3 full baths with 2713 sq. ft. Harwood Court Ne is located in the Unit 6 Of Stardust Skies subdivision. Search Unit 6 Of Stardust Skies real estate on gcera.cblegacy.com today.