
BEDS4
BATHS2 full
SQUARE FEET2,235
MLS#1111713
STATUSActive
PROPERTY TYPEResidential - Single Family
SUBDIVISIONGleneagles At High Resort
Property Description
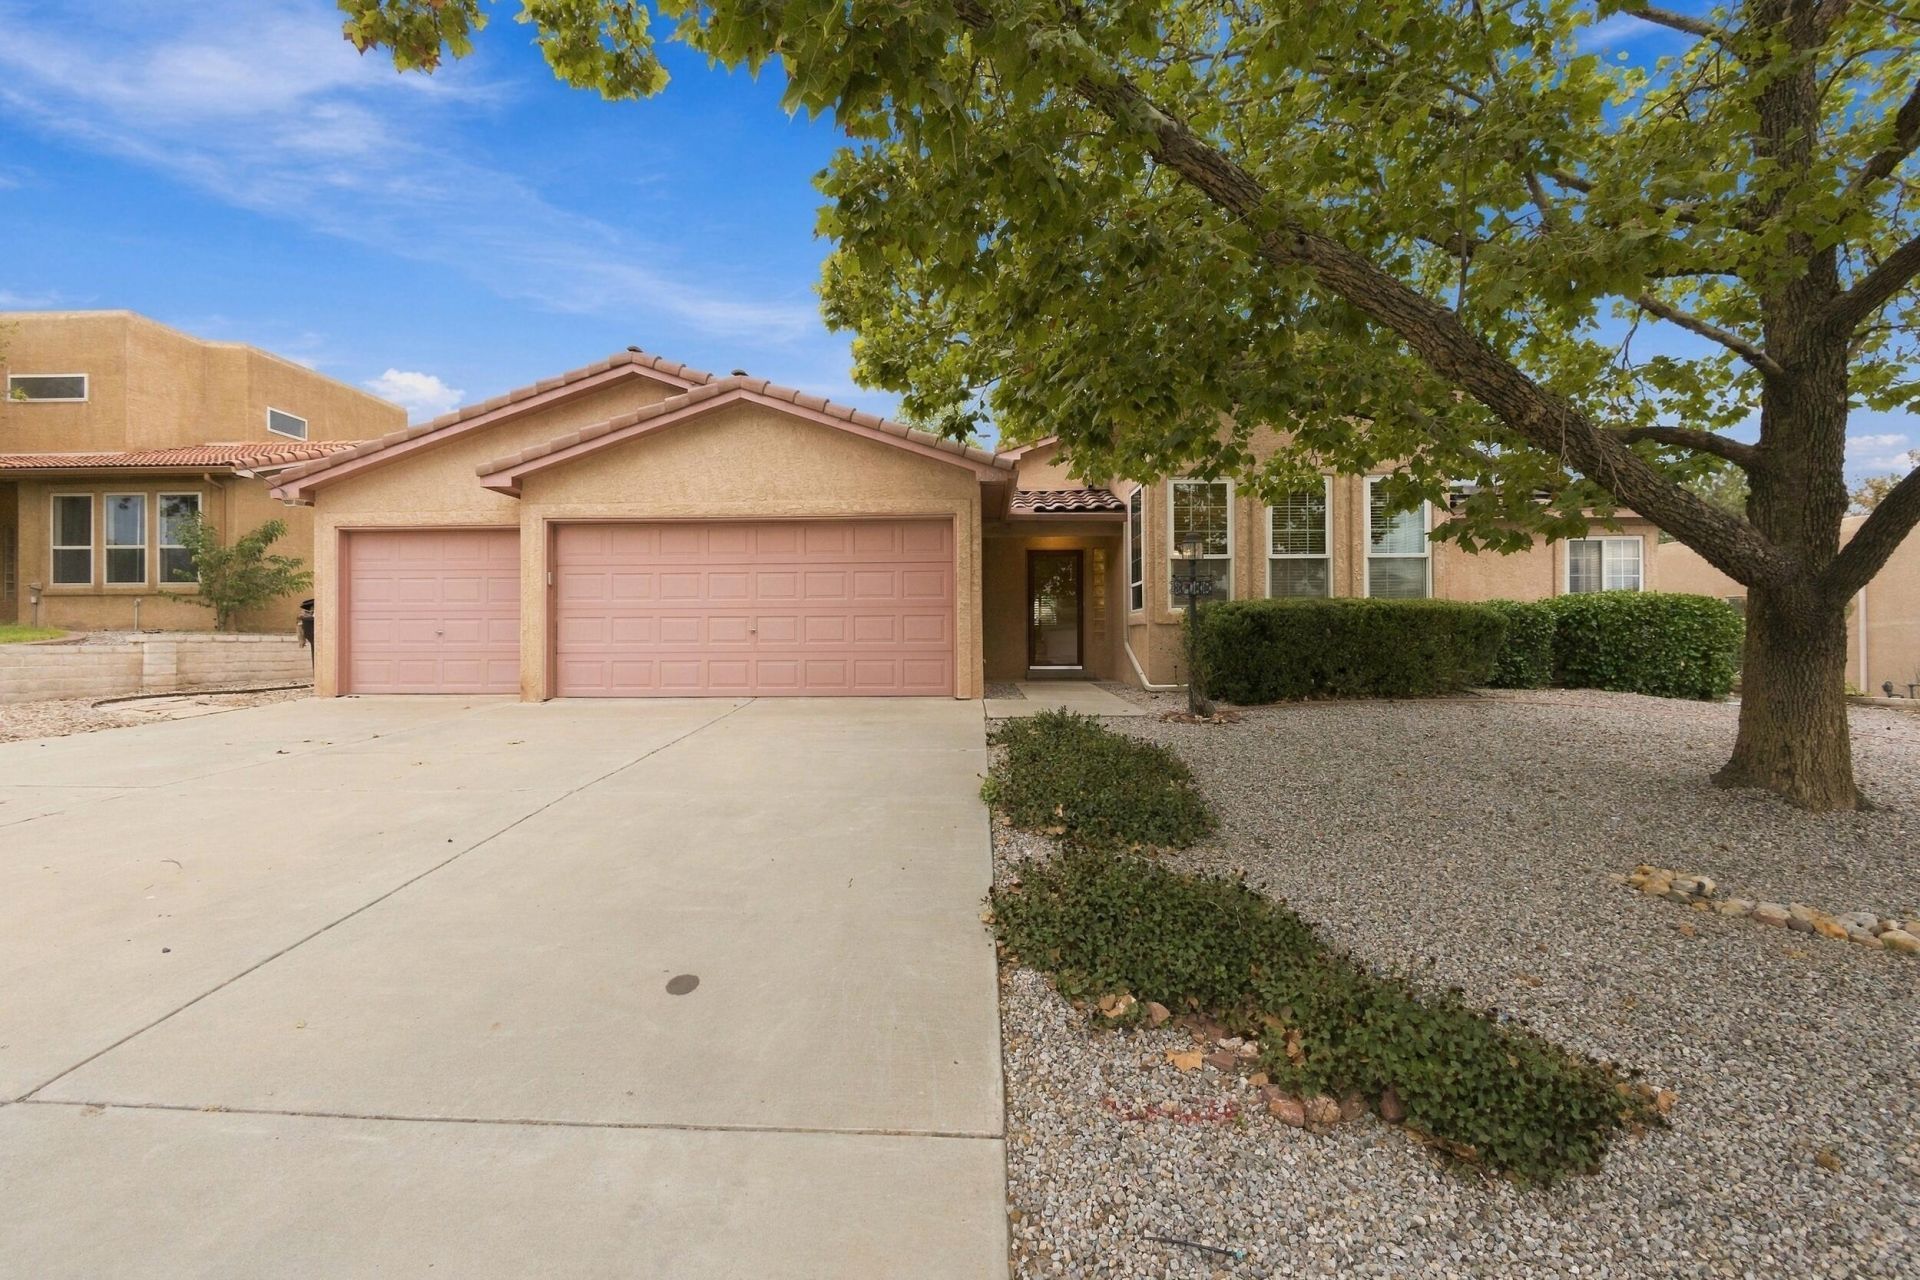
Welcome to 3133 Ashkirk Loop in Rio Rancho! This spacious 4-bedroom, 2-bath home sits on approximately 0.26 acres and offers a comfortable, functional layout with plenty of room to make your own. The open living area features vaulted ceilings, abundant natural light, a ceiling fan, and a fireplace that creates a welcoming focal point.The kitchen offers generous cabinet and counter space, stainless steel appliances, tile flooring, and a breakfast bar overlooking the adjoining living and dining areas--ideal for everyday living and entertaining. The home's combination of open gathering spaces and four bedrooms provides flexibility for a variety of needs.Outside, the quarter-acre-plus lot provides additional outdoor space, while the home's established landscaping and stucco exterior complement its Southwestern setting. The property is equipped with solar panels, which are to be paid in full at closing. Conveniently located in Rio Rancho, this home offers space, functionality, and an inviting floor plan all in one.
Property Features
Property Type: Residential - Single Family
Cooling: Refrigerated
Fireplaces: 1
Garage: 3 car attached
Heating: Central, Forced Air
Lot Size: 0.26 Acres
Roof Type: Pitched, Tile
Stories: 1.0
Taxes: $2,870
Year Built: 1997
Amenities
Breakfast Area
Ceiling Fan(s)
Cathedral Ceiling(s)
Dual Sinks
Family/Dining Room
Garden Tub/Roman Tub
Kitchen Island
Living/Dining Room
Main Level Primary
Pantry
Skylights
Walk-In Closet(s)
Privacy Wall
Private Yard
Feature Descriptions
Appliances: Dryer, Microwave, Refrigerator, Washer
Days on Site: 3
Exterior: Frame, Stucco
Fencing: Wall
Fireplace: Gas Log
Flooring: Laminate, Tile
Laundry: Electric Dryer Hookup
Parcel#: 1012069437384
Parking: Attached, Garage
Parking Notes: Attached, Garage
Patio/Porch: Covered, Open, Patio
Security: yes
Security: Security System
Sewer: Public Sewer
Utilities: Electricity Connected, Natural Gas Connected, Sewer Connected, Water Connected
Water: Public
Window: Double Pane Windows, Insulated Windows, Skylight(s)
Local Schools
High School: Rio Rancho
Middle School: Lincoln
Elementary School: E Stapleton
Listed By / Shown By
Listed By
Agency Name: Realty One Group Concierge
Agency Phone: (505) 318-1111
Shown By
Agent Name: Gisselle Cera
Agent Phone: (505) 677-0420
Agency Title: Coldwell Banker Legacy

Estimate Your Payment
Estimated Payment
$ 1,371.92 per month $1,001.50 Principal & Interest $239.17 Property Tax $131.25 Homeowner's Insurance
3133 Ashkirk Loop Se | MLS# 1111713
This single family home located at 3133 Ashkirk Loop Se, Rio Rancho, NM 87124 is currently listed for sale with an asking price of $450,000. This property was built in 1997 and has 4 bedrooms and 2 full baths with 2235 sq. ft. Ashkirk Loop Se is located in the Gleneagles At High Resort subdivision. Search Gleneagles At High Resort real estate on gcera.cblegacy.com today.