
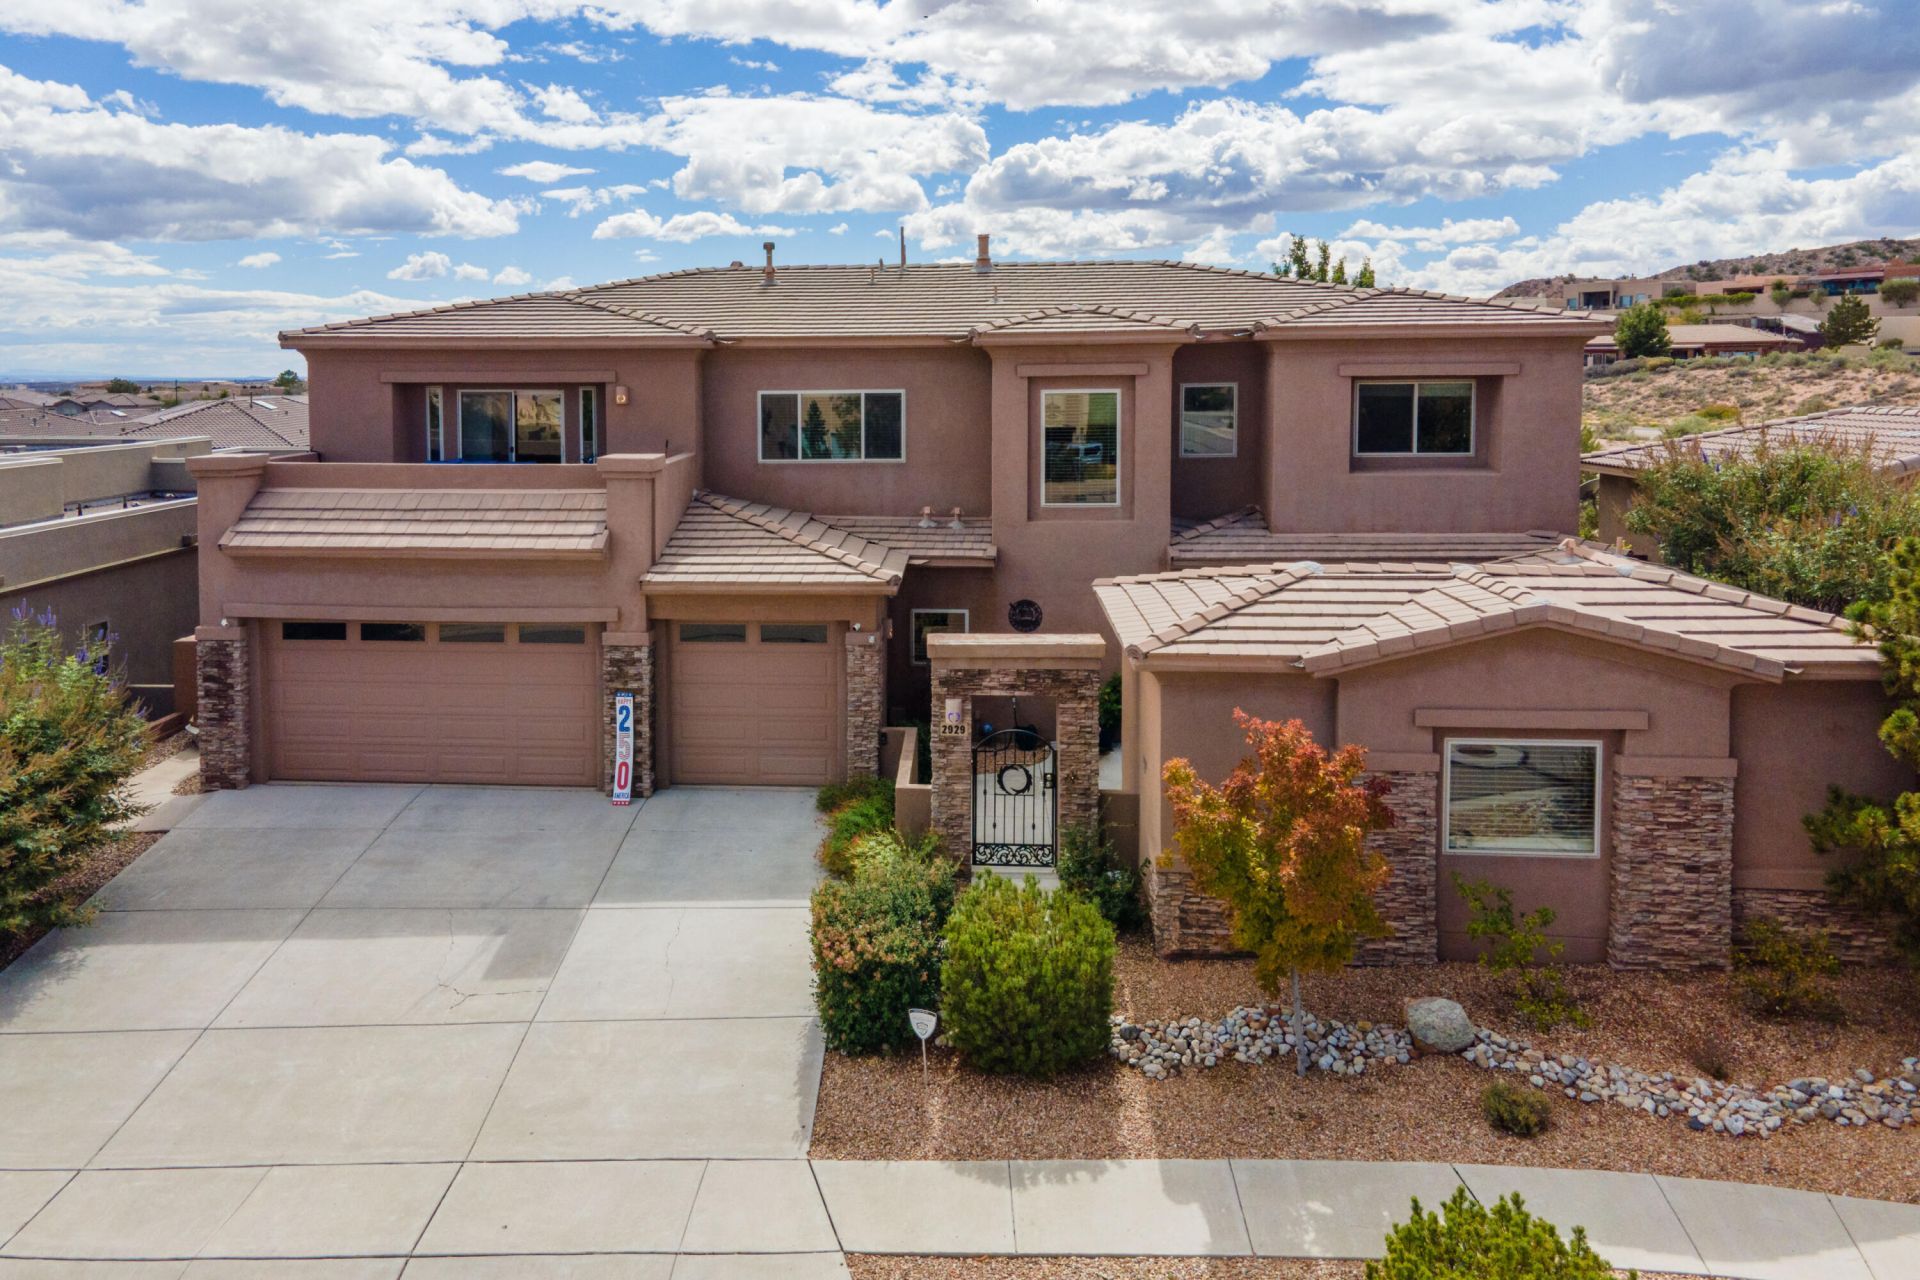
BEDS5
BATHS3 full 2 partial
SQUARE FEET4,713
MLS#1111486
STATUSActive
PROPERTY TYPEResidential - Single Family
SUBDIVISIONVista De Santa Fe Mariposa New Mexico
Property Description
Impressive custom home offering space, flexibility, and an incredible indoor/outdoor lifestyle! Featuring 5 bedrooms, a separate office that could serve as a 6th bedroom, 5 bathrooms, and a 3-car garage, this home offers fantastic possibilities for multi-generational living. The spacious great room features a gas-log fireplace, while the kitchen boasts granite countertops, stainless steel appliances, and flows beautifully into the living spaces and formal dining room. The downstairs primary suite is a true retreat with a private sitting/exercise area or use it as a cozy reading nook. There is access to the backyard and hot tub from the primary bedroom, too. The primary bathroom features a walk-in closet, and luxurious bath with separate shower and jetted tub. Upstairs, you'll find a HUGE loft/game room and flexible bedrooms, including one that's perfect for a home theater. Two balconies take advantage of the fantastic views and provide even more space to relax and unwind. Step outside to your own backyard retreat with an outdoor BBQ area, fire pit, and hot tub--all backing to open space! Situated on a generous .22-acre lot, this custom home offers room to live, work, entertain, and enjoy the views!
Property Features
Property Type: Residential - Single Family
Cooling: Ductless, Refrigerated
Fireplaces: 1
Garage: 3 car attached
Heating: Forced Air, Multiple Heating Units, Natural Gas
Lot Size: 0.22 Acres
Roof Type: Pitched, Tile
Stories: 2.0
Taxes: $7,420
Year Built: 2009
Amenities
Breakfast Bar
Breakfast Area
Ceiling Fan(s)
Separate/Formal Dining Room
Dual Sinks
Great Room
High Ceilings
Home Office
Jetted Tub
Multiple Living Areas
Main Level Primary
Pantry
Sitting Area in Master
Separate Shower
Water Closet(s)
Walk-In Closet(s)
Balcony
Courtyard
Fire Pit
Hot Tub/Spa
Outdoor Grill
Patio
Private Yard
Feature Descriptions
Appliances: Dryer, Dishwasher, Free-Standing Gas Range, Disposal, Microwave, Refrigerator, Range Hood, Trash Compactor, Washer
Days on Site: 8
Exterior: Frame, Stucco
Fencing: Wall
Fireplace: Glass Doors, Gas Log
Flooring: Carpet, Laminate, Tile
Formal Dining: Yes
HOA Fee: 340/ Quarterly
Hot Tub: Yes
Laundry: Washer Hookup, Electric Dryer Hookup, Gas Dryer Hookup
Lot: Lawn, Landscaped, Few Trees
Parcel#: 1012076127405
Parking: Attached, Garage, Garage Door Opener
Parking Notes: Attached, Garage, Garage Door Opener
Patio/Porch: Balcony, Covered, Patio
Pool: Community
Sewer: Public Sewer
Spa: Yes
Utilities: Electricity Connected, Natural Gas Connected, Sewer Connected, Water Connected
Water: Public
Window: Double Pane Windows, Insulated Windows
Listed By / Shown By
Listed By
Agency Name: 1 Percent Lists NM Realty
Agency Phone: (505) 250-6513
Shown By
Agent Name: Gisselle Cera
Agent Phone: (505) 677-0420
Agency Title: Coldwell Banker Legacy

Estimate Your Payment
Estimated Payment
$ 2,453.40 per month $1,622.44 Principal & Interest $618.33 Property Tax $212.63 Homeowner's Insurance
2929 Redondo Santa Fe Loop Ne | MLS# 1111486
This single family home located at 2929 Redondo Santa Fe Loop Ne, Rio Rancho, NM 87144 is currently listed for sale with an asking price of $729,000. This property was built in 2009 and has 5 bedrooms and 3 full and 2 partial baths with 4713 sq. ft. Redondo Santa Fe Loop Ne is located in the Vista De Santa Fe Mariposa New Mexico subdivision. Search Vista De Santa Fe Mariposa New Mexico real estate on gcera.cblegacy.com today.