
BEDS3
BATHS2 full
SQUARE FEET1,717
MLS#1108113
STATUSActive
PROPERTY TYPEResidential - Single Family
SUBDIVISIONCorrales North 3
Property Description
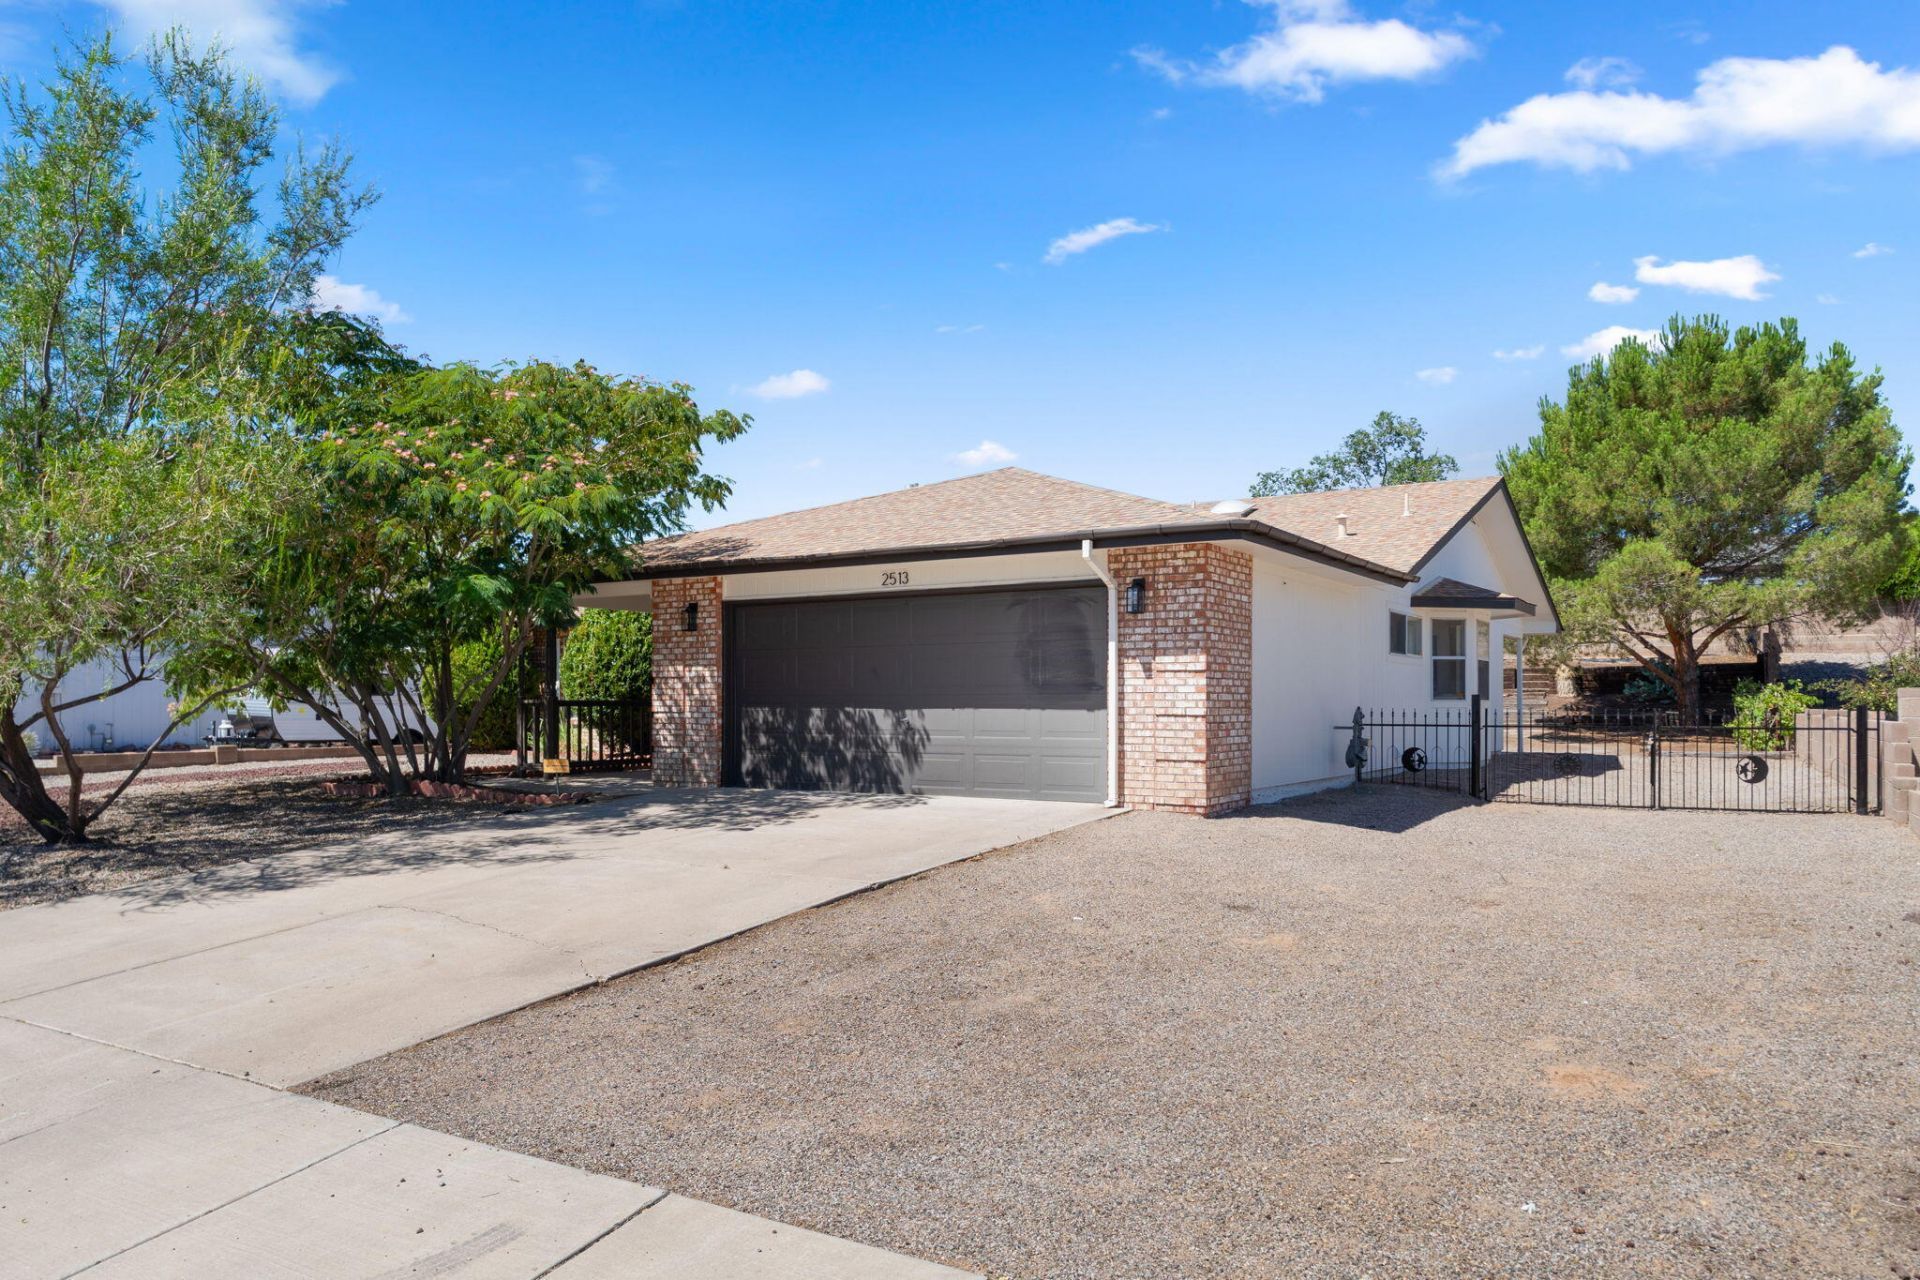
Step into this beautifully updated Rio Rancho home featuring refrigerated air, a remodeled kitchen, updated bathrooms, new flooring, and fresh paint throughout. The bright, welcoming layout gives the home a clean, move in ready feel. Outside, the large lot with backyard access offers plenty of room for RV parking, trailers, recreational vehicles, a workshop, or future projects. Whether you're entertaining, gardening, or simply looking for extra space, this property offers plenty of flexibility. Located in growing Rio Rancho, this home has the updates, space, and features you've been looking for!
Property Features
Property Type: Residential - Single Family
Cooling: Refrigerated
Garage: 2
Heating: Natural Gas
Lot Size: 0.29 Acres
Roof Type: Shingle
Stories: 1.0
Taxes: $2,215
Year Built: 1992
Amenities
Ceiling Fan(s)
Dual Sinks
Main Level Primary
Skylights
Tub Shower
Private Entrance
Private Yard
Feature Descriptions
Appliances: Free-Standing Gas Range, Microwave, Refrigerator, Range Hood
Days on Site: 19
Exterior: Brick, Stucco, Wood Siding
Fencing: Wall
Flooring: Laminate, Tile
Laundry: Electric Dryer Hookup
Lot: Landscaped, Xeriscape
Parcel#: 1017072450279
Parking: Garage
Parking Notes: Garage
Patio/Porch: Covered, Patio
Sewer: Public Sewer
Utilities: Electricity Connected, Natural Gas Connected, Sewer Connected, Water Connected
Water: Public
Window: Double Pane Windows, Insulated Windows, Skylight(s)
Local Schools
High School: V. Sue Cleveland
Middle School: Mountain View
Elementary School: Sandia Vista
Listed By / Shown By
Listed By
Agency Name: Keller Williams Realty
Agency Phone: (505) 271-8200
Shown By
Agent Name: Gisselle Cera
Agent Phone: (505) 677-0420
Agency Title: Coldwell Banker Legacy

Estimate Your Payment
Estimated Payment
$ 1,128.55 per month $834.59 Principal & Interest $184.58 Property Tax $109.38 Homeowner's Insurance
2513 Twin Buttes Drive Ne | MLS# 1108113
This single family home located at 2513 Twin Buttes Drive Ne, Rio Rancho, NM 87144 is currently listed for sale with an asking price of $375,000. This property was built in 1992 and has 3 bedrooms and 2 full baths with 1717 sq. ft. Twin Buttes Drive Ne is located in the Corrales North 3 subdivision. Search Corrales North 3 real estate on gcera.cblegacy.com today.