
BEDS3
BATHS2 full
SQUARE FEET1,309
MLS#1111759
STATUSActive
PROPERTY TYPEResidential - Single Family
SUBDIVISIONKenneth L Snelgroves Subd
Property Description
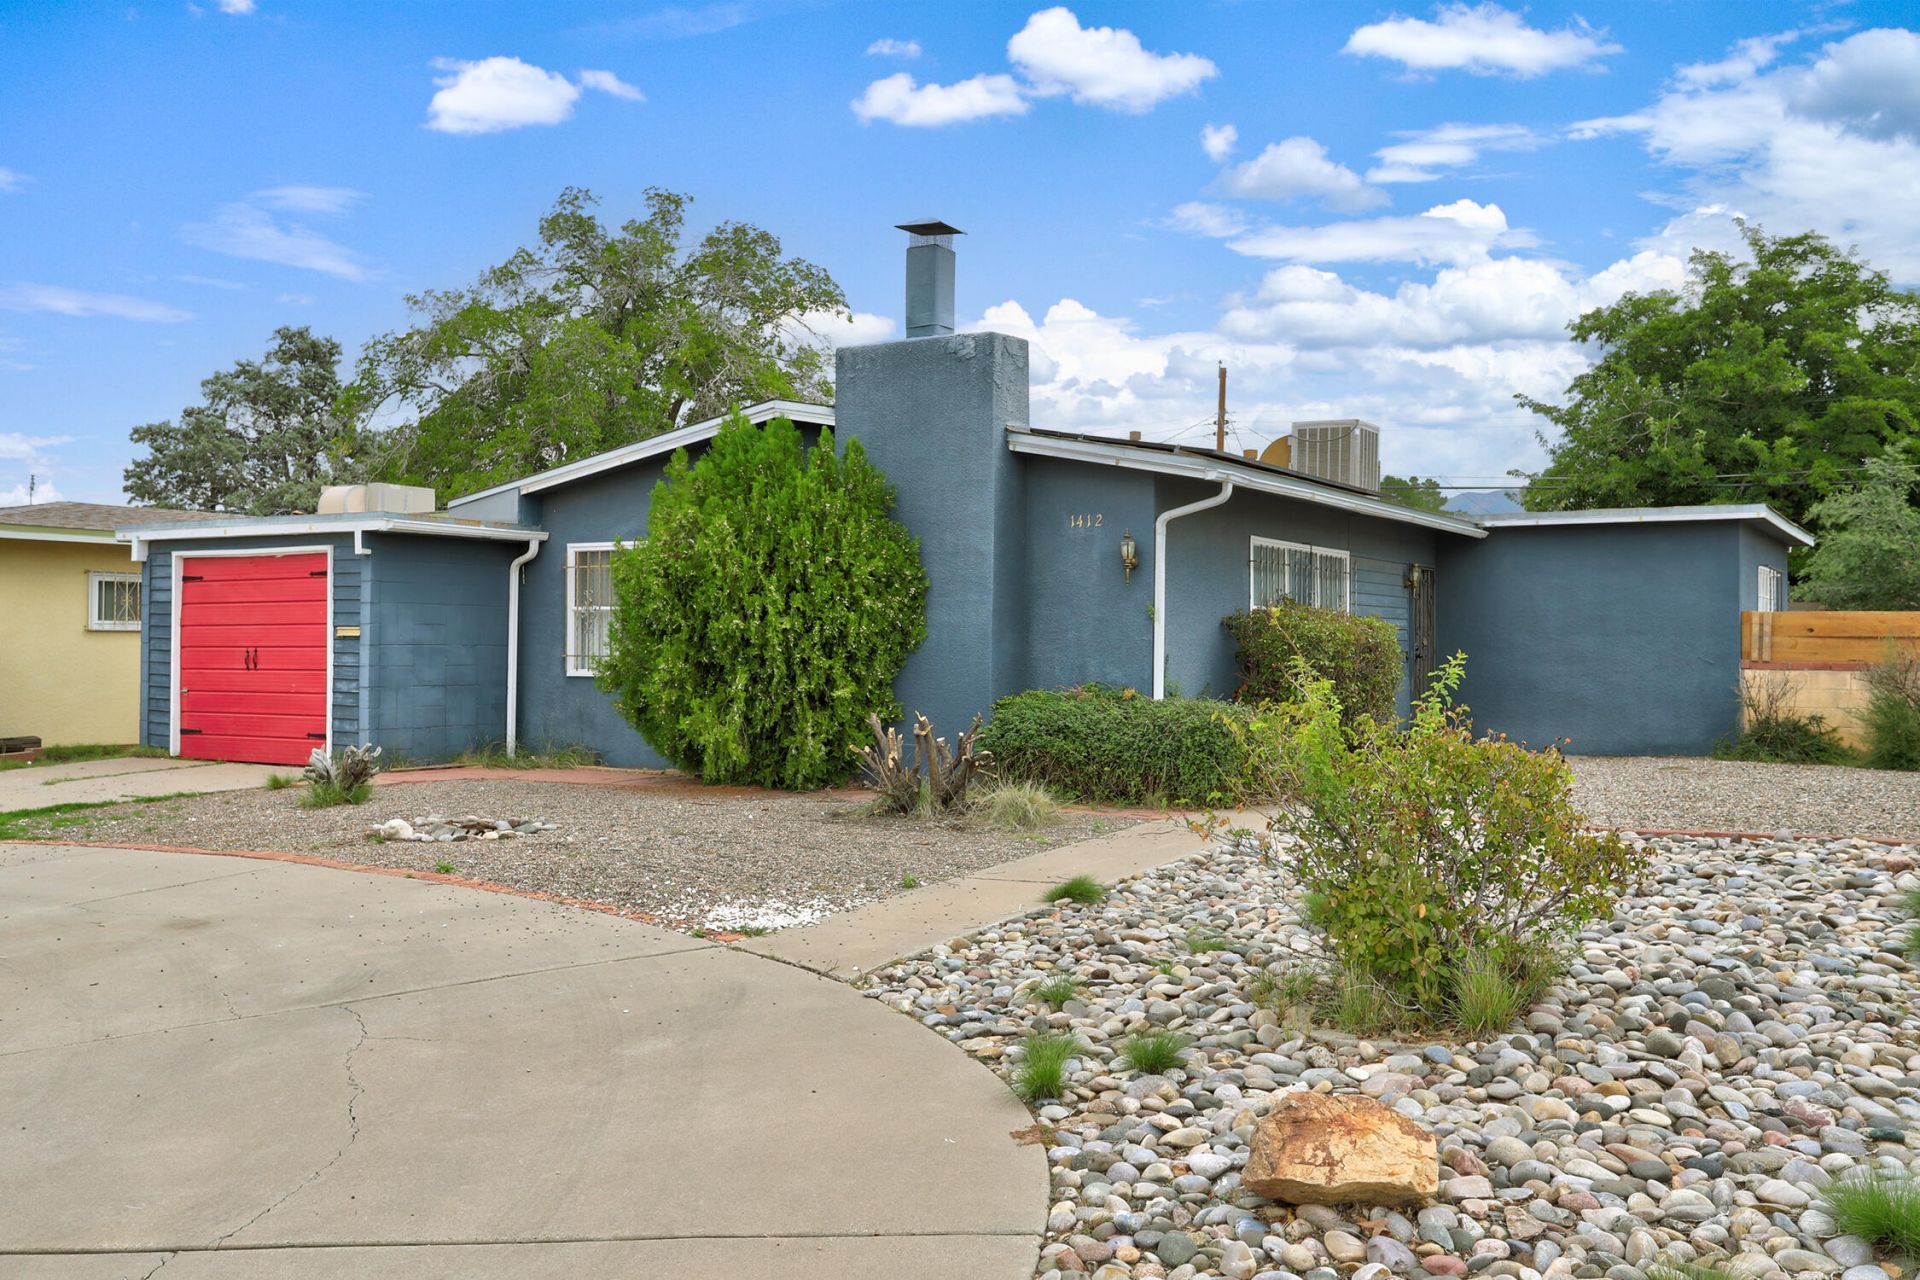
Charming from the start, with a kitchen that steals the show! This delightful 3-bedroom, 2-bath Albuquerque home is filled with personality and thoughtful updates. The beautifully remodeled kitchen has quartz countertops, a pot filler, bottle rinser, and stainless-steel appliances that convey. A coordinating built-in bar/butler's pantry in the dining room, complete with a beverage fridge, adds style and functionality. The spacious living room has a brick gas fireplace and opens to the dining room, creating an inviting space with plenty of room for a piano! Fresh interior paint, LVP flooring, and updated bathrooms bring a fresh, modern touch to this charming home. Major improvements include a newer swamp cooler, updated electrical panel, whole-house sewer and water replumbing with insulated PEX water lines, and solar power. Sellers are willing to pay off the approximate $10,000 remaining solar balance with an acceptable offer so the new owner will have free and clear solar power. An oversized 301 SF one-car garage adds extra space, while the large backyard has a pergola, firepit that doubles as a grill, farmhouse-style chicken coop, and gardening shed. Centrally located close to Uptown, Coronado Center, Nob Hill, UNM's medical, pharmacy, nursing, and law schools, and I-40. A wonderful combination of character, comfort, and thoughtful improvements!
Property Features
Property Type: Residential - Single Family
Cooling: Evaporative Cooling
Fireplaces: 1
Garage: 1 car attached
Heating: Central, Forced Air
Home Style: Ranch
Lot Size: 0.19 Acres
Roof Type: Pitched, Rolled/Hot Mop, Shingle
Stories: 1.0
Taxes: $2,247
Year Built: 1955
Amenities
Separate/Formal Dining Room
Entrance Foyer
Main Level Primary
Private Yard
Feature Descriptions
Appliances: Dishwasher, Free-Standing Electric Range, Microwave, Refrigerator, Range Hood
Days on Site: 2
Exterior: Frame, Stucco
Fencing: Back Yard, Wall
Fireplace: Gas Log
Flooring: Tile, Vinyl
Formal Dining: Yes
Laundry: Electric Dryer Hookup
Lot: Lawn, Landscaped, Few Trees
Parcel#: 101805814116632516
Parking: Attached, Garage, Oversized
Parking Notes: Attached, Garage, Oversized
Patio/Porch: Open, Patio
Sewer: Public Sewer
Utilities: Electricity Connected, Natural Gas Connected, Sewer Connected, Water Connected
Water: Public
Window: Single Pane
Local Schools
High School: Highland
Middle School: Hayes
Elementary School: Mark Twain (y)
Listed By / Shown By
Listed By
Agency Name: RE/MAX SELECT
Agency Phone: (505) 265-5111
Shown By
Agent Name: Gisselle Cera
Agent Phone: (505) 677-0420
Agency Title: Coldwell Banker Legacy

Estimate Your Payment
Estimated Payment
$ 992.51 per month $711.96 Principal & Interest $187.25 Property Tax $93.30 Homeowner's Insurance
1412 Alvarado Drive Ne | MLS# 1111759
This single family home located at 1412 Alvarado Drive Ne, Albuquerque, NM 87110 is currently listed for sale with an asking price of $319,900. This property was built in 1955 and has 3 bedrooms and 2 full baths with 1309 sq. ft. Alvarado Drive Ne is located in the Kenneth L Snelgroves Subd subdivision. Search Kenneth L Snelgroves Subd real estate on gcera.cblegacy.com today.