
BEDS3
BATHS2 full
SQUARE FEET2,250
MLS#1111836
STATUSActive
PROPERTY TYPEResidential - Single Family
SUBDIVISIONTierra Del Sur Phase 1
Property Description
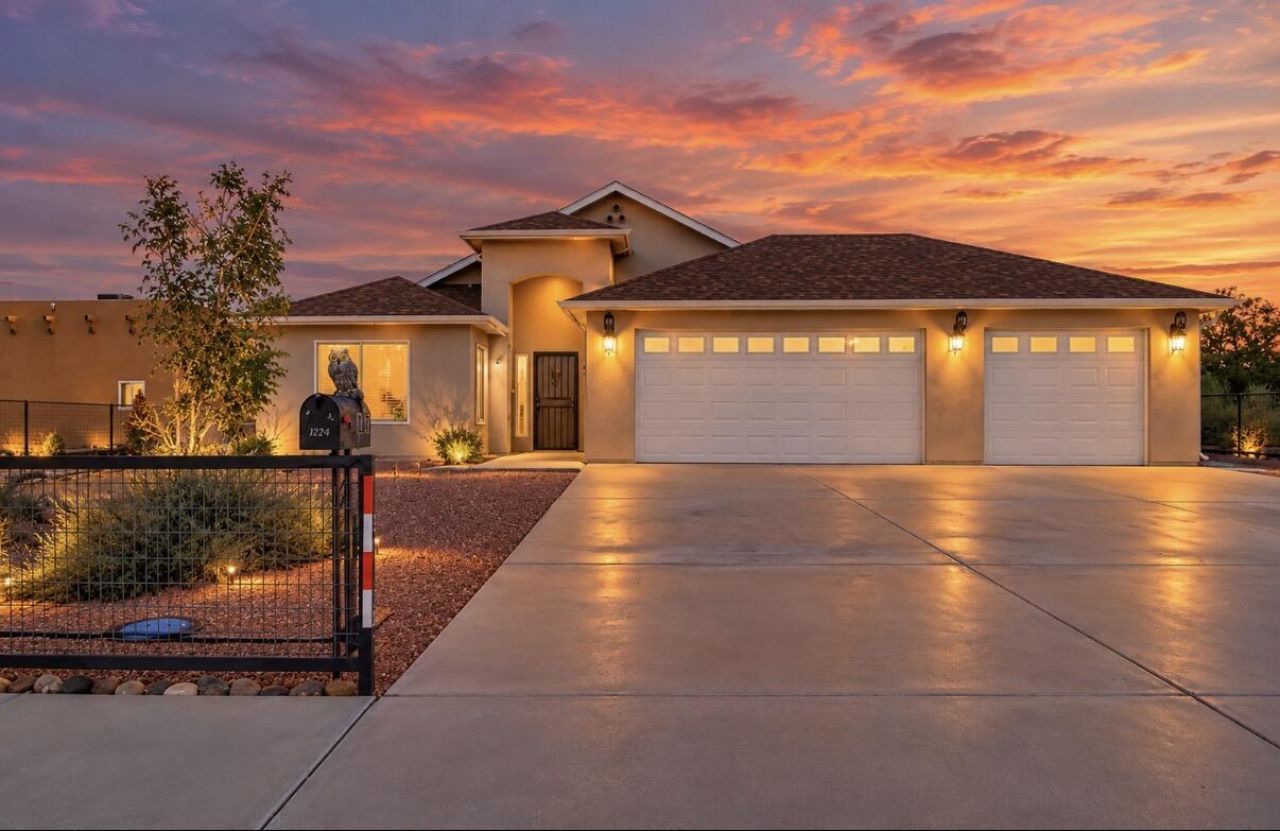
Enjoy the relaxed lifestyle of golf course living in beautiful Rio Communities, located just off the 5th fairway. Built in 2021, enter into a wide open floorplan 3 bedroom, 2-bath home features rustic hickory cabinetry, Avonite countertops, stainless steel appliances, and a private door from the primary bedroom that opens to peaceful golf course views. A Flex space perfect for an office or gym. Spacious patios, a pergola, raised garden beds, and large drive-in gates on both sides create a welcoming outdoor setting for relaxing, gardening, and entertaining. The attached 3-car garage and 50-amp exterior RV/5th-wheel hookup provide valuable space and convenience. With no HOA, you'll enjoy added freedom and flexibility. Just 20 minutes from Los Lunas and 40 minutes from Albuquerque, this home offers a peaceful golf course setting with convenient access to city amenities. Select photos have been virtually staged to illustrate potential.
Property Features
Property Type: Residential - Single Family
Garage: 3 car attached
Heating: Combination
Home Style: A-Frame
Lot Size: 0.26 Acres
Roof Type: Shingle
Stories: 1.0
Taxes: $307
Year Built: 2021
Amenities
Ceiling Fan(s)
Dual Sinks
Main Level Primary
Pantry
Walk-In Closet(s)
Private Yard
RV Hookup
Feature Descriptions
Accessibility: None
Appliances: Dishwasher, Refrigerator, Range Hood
Community Features: Golf
Days on Site: 2
Exterior: Stucco
Flooring: Vinyl
Laundry: Washer Hookup, Electric Dryer Hookup, Gas Dryer Hookup
Lot: Near Golf Course, Xeriscape
Parcel#: 1010026032200000000
Parking: Attached, Door-Multi, Garage, Two Car Garage, RV Access/Parking
Parking Notes: Attached, Door-Multi, Garage, Two Car Garage, RV Acces
Patio/Porch: Covered, Patio
Sewer: Public Sewer
Utilities: Electricity Connected, Natural Gas Connected, Sewer Connected, Water Connected
Water: Public
Window: Double Pane Windows, Insulated Windows
Listed By / Shown By
Listed By
Agency Name: Coldwell Banker Legacy

Shown By
Agent Name: Gisselle Cera
Agent Phone: (505) 677-0420
Estimate Your Payment
Estimated Payment
$ 1,158.34 per month $1,001.50 Principal & Interest $25.58 Property Tax $131.25 Homeowner's Insurance
117 San Lucas Avenue | MLS# 1111836
This single family home located at 117 San Lucas Avenue, Rio Communities, NM 87002 is currently listed for sale by Coldwell Banker Legacy, with an asking price of $450,000. This property was built in 2021 and has 3 bedrooms and 2 full baths with 2250 sq. ft. San Lucas Avenue is located in the Tierra Del Sur Phase 1 subdivision. Search Tierra Del Sur Phase 1 real estate on gcera.cblegacy.com today.