
BEDS3
BATHS2 full 1 partial
SQUARE FEET1,521
MLS#1109350
STATUSPending
PROPERTY TYPEResidential - Single Family
SUBDIVISIONPlat For Park Hill Subdivision
Property Description
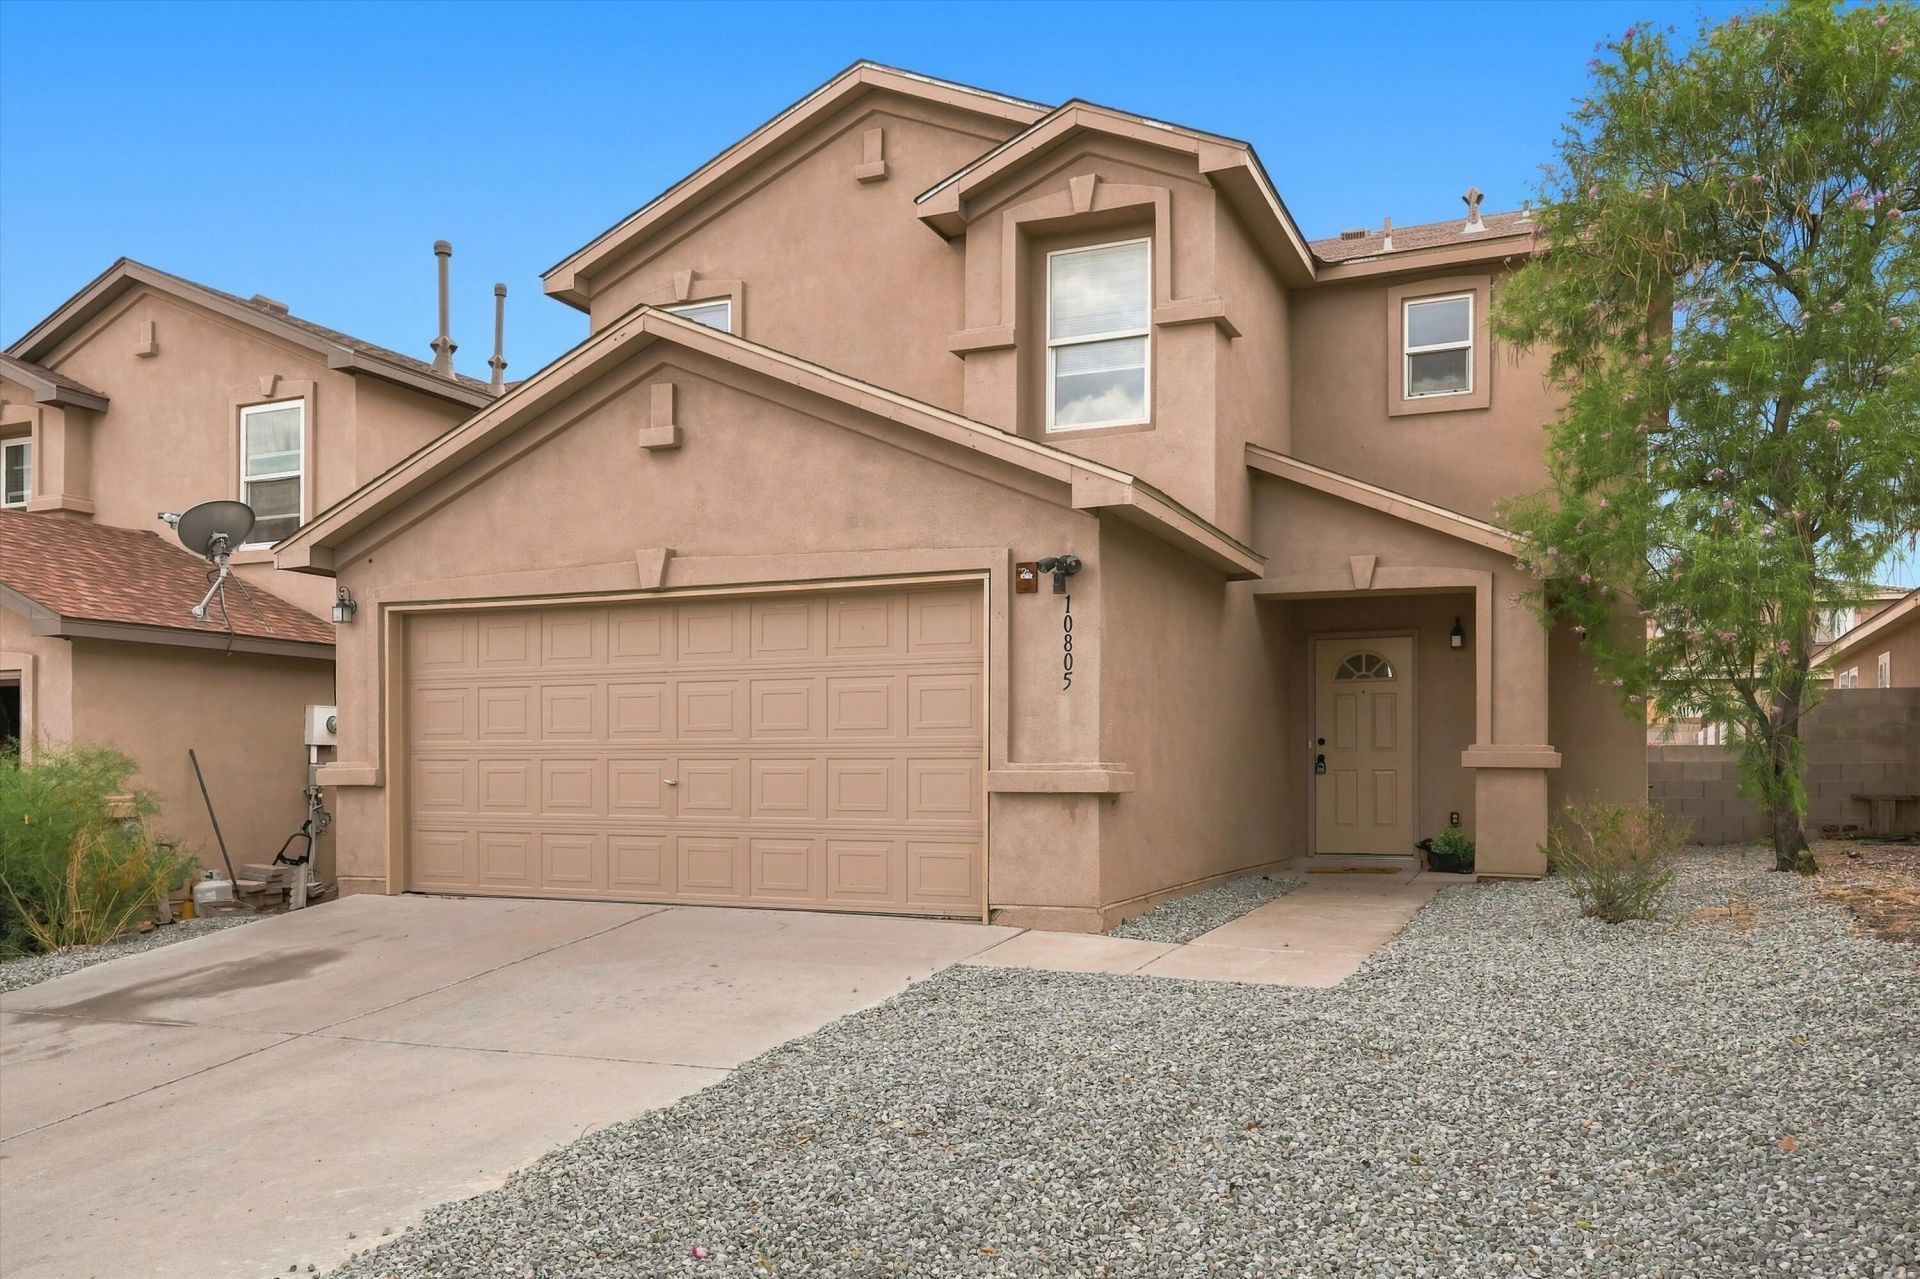
Turnkey Perfection in 87114 - Move Right In! This meticulously refreshed 3-bed, 2.5-bath Northwest Albuquerque property offers the perfect blend of modern comfort and style. Every detail has been taken care of, boasting a crisp interior with a brand-new coat of paint and stunning luxury vinyl flooring flowing seamlessly through the main living spaces. The heart of the home highlights a fully updated kitchen and dining layout, including professionally resurfaced greige cabinets, bright countertops, an elegant tile backsplash, and a suite of stainless steel appliances. Upstairs features cozy bedrooms with immaculate, freshly updated carpeting. The oversized primary suite offers a serene, light-filled escape with multiple view windows, a contemporary ceiling fan, and plenty of space for a full king-sized bedroom set. Low-maintenance landscaping and an unbeatable Westside location make this home an absolute must-see!
Property Features
Property Type: Residential - Single Family
Cooling: Evaporative Cooling
Garage: 2 car attached
Heating: Central, Forced Air
Home Style: A-Frame
Lot Size: 0.11 Acres
Roof Type: Shingle
Stories: 2.0
Taxes: $3,368
Year Built: 2002
Amenities
Separate/Formal Dining Room
Pantry
Private Yard
Feature Descriptions
Accessibility: None
Appliances: Dryer, Dishwasher, Free-Standing Gas Range, Microwave, Refrigerator, Washer
Days on Site: 54
Exterior: Frame, Stucco
Fencing: Back Yard, Wall
Flooring: Carpet, Vinyl
Formal Dining: Yes
Laundry: Gas Dryer Hookup
Lot: Landscaped
Parcel#: 101106600642024002
Parking: Attached, Garage
Parking Notes: Attached, Garage
Sewer: Public Sewer
Utilities: Electricity Connected, Natural Gas Connected, Sewer Connected, Water Connected
Water: Public
Window: Double Pane Windows, Insulated Windows
Local Schools
High School: Cibola
Middle School: James Monroe
Elementary School: Sierra Vista
Listed By / Shown By
Listed By
Agency Name: Simply Real Estate
Agency Phone: (505) 308-3800
Shown By
Agent Name: Gisselle Cera
Agent Phone: (505) 677-0420
Agency Title: Coldwell Banker Legacy

Estimate Your Payment
Estimated Payment
$ 1,085.93 per month $711.96 Principal & Interest $280.67 Property Tax $93.30 Homeowner's Insurance
10805 Park North Street Nw | MLS# 1109350
This single family home located at 10805 Park North Street Nw, Albuquerque, NM 87114 is currently listed for sale with an asking price of $319,900. This property was built in 2002 and has 3 bedrooms and 2 full and 1 partial baths with 1521 sq. ft. Park North Street Nw is located in the Plat For Park Hill Subdivision subdivision. Search Plat For Park Hill Subdivision real estate on gcera.cblegacy.com today.