
BEDS3
BATHS2 full
SQUARE FEET1,456
MLS#1108168
STATUSActive
PROPERTY TYPEResidential - Single Family
SUBDIVISIONTrails At Seven Bar South
Property Description
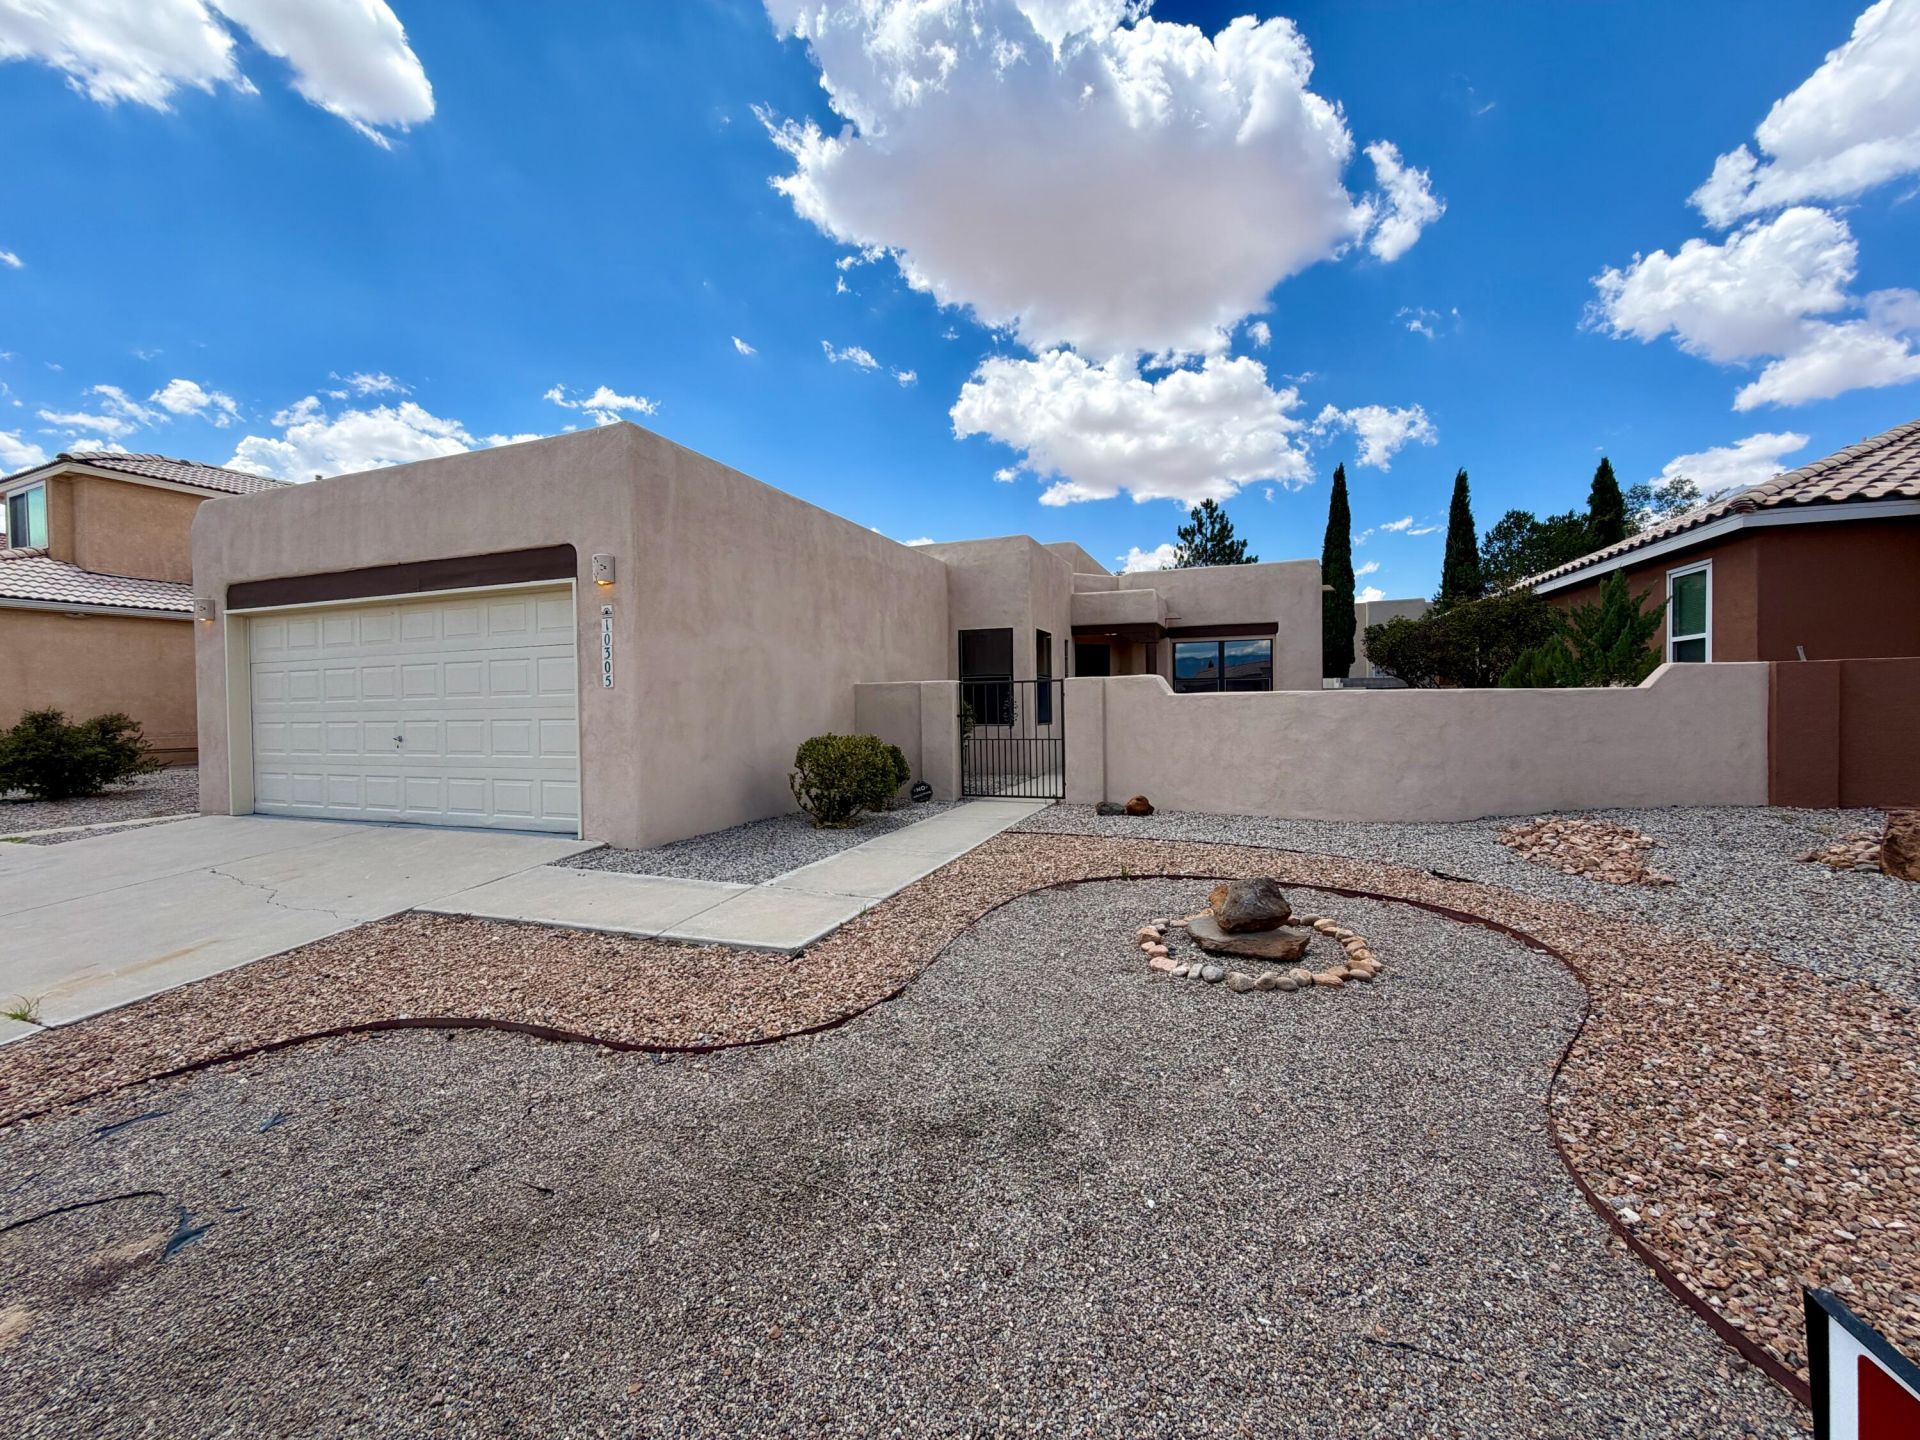
Charming Southwestern home with unmistakable character throughout. Step inside to high ceilings accented with traditional vigas, setting the tone for a home full of warmth. Rich wood floors flow through the main living areas, while tile in all wet areas offers both style and durability. A kitchen with solid surface countertops and stainless steel appliances, ready for everyday living and entertaining alike.Outside, enjoy a private, landscaped backyard complete with a gazebo, perfect for relaxing or hosting guests, plus a welcoming front courtyard that adds curb appeal and extra outdoor living space. The finished garage offers additional flexibility for storage, hobbies, or a workshop.Ideally located just minutes from popular restaurants and shopping, this home offers the perfect blend of comfort, character, and convenience.
Property Features
Property Type: Residential - Single Family
Cooling: Evaporative Cooling
Fireplaces: 1
Garage: 2 car attached
Heating: Central
Lot Size: 0.13 Acres
Roof Type: Flat
Stories: 1.0
Taxes: $3,875
Year Built: 1996
Amenities
Beamed Ceilings
Dual Sinks
High Ceilings
Main Level Primary
Shower Only
Skylights
Separate Shower
Courtyard
Private Yard
Feature Descriptions
Accessibility: None
Appliances: Free-Standing Gas Range, Microwave, Refrigerator
Days on Site: 1
Exterior: Stucco
Fencing: Wall
Fireplace: Gas Log
Flooring: Tile, Wood
HOA Fee: 245/ Annually
Laundry: Electric Dryer Hookup
Lot: Landscaped
Parcel#: 101306527836210507
Parking: Attached, Finished Garage, Garage
Parking Notes: Attached, Finished Garage, Garage
Sewer: Public Sewer
Utilities: Electricity Connected, Natural Gas Connected, Sewer Connected, Water Connected
Water: Public
Window: Double Pane Windows, Insulated Windows, Skylight(s)
Listed By / Shown By
Listed By
Agency Name: TAL Realty, LLC
Agency Phone: (505) 883-7355
Shown By
Agent Name: Gisselle Cera
Agent Phone: (505) 677-0420
Agency Title: Coldwell Banker Legacy

Estimate Your Payment
Estimated Payment
$ 1,226.60 per month $798.98 Principal & Interest $322.92 Property Tax $104.71 Homeowner's Insurance
10305 Arroyo Crest Drive Nw | MLS# 1108168
This single family home located at 10305 Arroyo Crest Drive Nw, Albuquerque, NM 87114 is currently listed for sale with an asking price of $359,000. This property was built in 1996 and has 3 bedrooms and 2 full baths with 1456 sq. ft. Arroyo Crest Drive Nw is located in the Trails At Seven Bar South subdivision. Search Trails At Seven Bar South real estate on gcera.cblegacy.com today.